Skip main navigation
Off market
  • $320,300

    101 Heritage Dr, Oakdale, PA 15071

    2beds
    1,656sqft
    MultiFamily
    Built in 2007
    -- sqft lot
    $320,300 Zestimate®
    $193/sqft
    $2,316 Estimated rent

    Home value

    $320,300

    $304,000 - $336,000

    $2,316/mo

    Zestimate® history
    Loading
    Loading...

    Owner options

    List your home for rent

    $2,316/mo

    Rent Zestimate®

    Find your next renter with Zillow Rental Manager. Plus, with online applications, you can quickly screen prospective tenants – for free.

    Learn more

    $2,316/mo

    Rent Zestimate®

    Refinance and save

    $2,339/mo

    Est. payment

    Refinancing to a lower rate could help reduce your monthly payments and save thousands over the life of the loan.

    See today's rates

    $2,339/mo

    Est. payment

    Explore your selling options

    Work with a Zillow partner agent

    Leverage their expertise and Zillow's premium Showcase listings to get your home seen by more buyers.

    Get started

    List with your own agent

    Get your home in front of millions of buyers by listing it on Zillow.

    Learn how to do it

    Sell it yourself

    Take full control of how buyers see your home on Zillow by listing For Sale by Owner (FSBO).

    List your home

    What's special

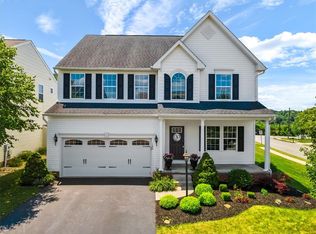
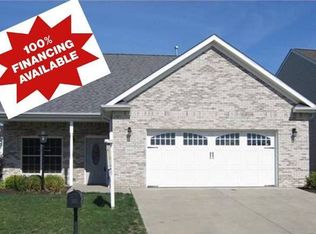
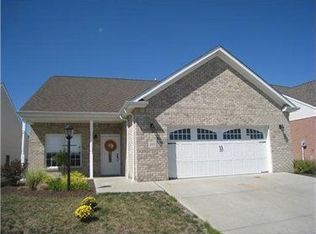
    Priced at $249,500. We've dropped the price ~ its ready to sell. All Brick Structure, No Basement, Large 2 Car Garage, 2 Full Baths, Laundry Rm, Lrg Kitchen with 4 Seating Breakfast Bar, Lots of Storage in Kitchen, Dining Area, Lrg Family Rm, 2 Lrg Hall Closets, 2 Bdrms Rms, Rear Patio, Sm Front Covered Porch, Plz read additional info that give room dimensions & much more. *This Home Can be viewed by appointment. Call 412.728.6556 (Christy & Bill) Located *101 Heritage Drive, Oakdale, PA 15071 This Large Corner Lot Has a Huge Side Year and a Very Large Rear Yard...for a Variety of Family Functions or Just Plain Privacy and to View Many Beautiful Sunset Throughout the year and you'll never have to worry about grass cutting *All Grass Cutting, Snow Removal of Driveway, Sidewalks, Mulch Beds and Shrub/Trees along with the use of the Pool and Club House is incorporated with the HOA Fee. This Lovely One Story Home is Located In the Quiet Neighborhood of Fayette Farms ~ Also Shopping and Dining of All Sorts is just minute away from your front door *The Community officers: A Club House and In Ground Pool Out Door Pool and Safe Sidewalks to Walk for Miles or Just a Quick Sprint. With a Large 2 Car Garage w/Opener 14'x6' Covered Front Porch (Approx Size) 12'x7' Rear Patio w/Fantastic Sunsets (Approx Size) 9' Ceilings throughout & vaulted ceiling in the dining/kitchen area "Approximate Room Sizes": Mstr/Owner's Bdrm 14'- 4"x14'-1", Mstr/Owner's Bath with window:10'x8'-6" (this Mstr/owners bath has adult height double bowl 6'-5" vanity, 5'x36" shower w/seating & slider door, elongated comfort height toilet that's hidden behind wall for privacy). *2 (TWO) Mstr/Owner's Double Door Closets sizes: 6'-6"x24" w/added shelving for double hang & long hang clothing as well as floor storage and above shelving storage. *lighted ceiling fan and recessed reading lights over the bed 2nd Bdrm:10'-9"x 13'-1", 2nd Bdrm 1(One) double door closet: 6'-6"x24" *lighted ceiling fan Laundry Rm: 7'-3.6"x9'4.6" Foyer:5'-6"x11'4' (foyer has a large 2 door closet size:5'-7"x24" deep) Kitchen & Dining area:18'-9"x 20'-9", Living/Family Rm:18'-9"x16'-1" Kitchen equipped with: Trash Disposal, Gas Range, Dishwasher, 2 Large Sinks *Island has 3 large drawers on left side, 1-36" single bowl porcelain sink base cabinet & 1- 24" base cabinet with single top drawer above *Opposite side of Island is the raised breakfast bar with storage of *2 sets of double door 42"x12" cabinets and 1 single door 42"x12" cabinets...*With seating for 3-4 high bar stools 2nd double bowl sink is 27" with window above) 36" kitchen wall cabinets with 2-96" pantries and 24"-27" wall cabinet above refrigerator location Hallway to Bdrm's/ Hall Bath area: *Dimension's: 9'-7.6"x8'-7.6" *This Hallway area has a 5'x24" Linen Closet w/shelving Hall Bath: 5'-5"x9'-5" w/comfort height single bowl vanity with Chrome 3-Bulb Light, also with a Exhaust Fan/Light Combo & comfort elongated comfort height toilet, Chrome Fixtures, Tub/Shower Unit This home is 7 yrs old and is has been newly updated 3 coats of Sherwin Williams Paint Throughout (all the Walls/Trim, New Carpet/Padding in Bedrooms and Living/Family Room * Please note this home does Not have a basement. Recessed Lighting Throughout and many of the light switches have dimmers to create different moods for entertaining or just a quiet setting. Price: $255K *Taxes $5,400 *HOA $188.00 per month Please see attached photos of this home For an Appointment to view this property please call

    This property is not currently displayed as for sale or rent on Zillow. This may be different from what's on other websites or public sources.
    Facts & features

    Interior

    Bedrooms & bathrooms
    • Bedrooms: 2
    • Bathrooms: 2
    • Full bathrooms: 2
    Heating
    • None, Forced air
    Cooling
    • Central
    Appliances
    • Included: Dishwasher, Garbage disposal, Microwave, Range / Oven
    Features
    • Flooring: Tile, Carpet
    • Basement: None
    • Has fireplace: No
    Interior area
    • Total interior livable area: 1,656 sqft

    Property

    Parking
    • Parking features: Garage - Attached, Off-street, On-street
    Features
    • Exterior features: Brick
    • Has view: Yes
    • View description: Territorial
    Lot
    • Size: 6,250 Square Feet
    Details
    • Parcel number: 0798P00005000000

    Construction

    Type & style
    • Home type: MultiFamily
    Materials
    • Roof: Shake / Shingle
    Condition
    • Year built: 2007

    Community & HOA

    HOA
    • Has HOA: Yes
    • HOA fee: $188 monthly
    Location
    • Region: Oakdale

    Financial & listing details

    • Price per square foot: $193/sqft
    • Tax assessed value: $187,900
    • Annual tax amount: $4,774

    Price history

    DateEventPrice
    3/24/2021Listing removed--
    Source: Owner Report a problem
    9/18/2017Sold$215,000-13.8%$130/sqft
    Source: Public Record Report a problem
    5/24/2017Listing removed$249,500$151/sqft
    Source: Owner Report a problem
    1/29/2017Listed for sale$249,500-2.2%$151/sqft
    Source: Owner Report a problem
    12/29/2016Listing removed$255,000$154/sqft
    Source: Owner Report a problem
    6/24/2016Price change$255,000-1.9%$154/sqft
    Source: Owner Report a problem
    4/18/2016Listed for sale$260,000$157/sqft
    Source: Owner Report a problem
    2/6/2016Listing removed$260,000$157/sqft
    Source: Owner Report a problem
    12/7/2015Listed for sale$260,000+766.7%$157/sqft
    Source: Owner Report a problem
    3/1/2006Sold$30,000$18/sqft
    Source: Public Record Report a problem

    Public tax history

    YearProperty taxesTax assessment
    2025$4,774 +5.9%$169,900
    2024$4,507 +460.9%$169,900
    2023$804 $169,900
    2022$804 $169,900
    2021$804 +2%$169,900
    2020$788 -2%$169,900
    2019$804 -82.2%$169,900
    2018$4,507 -21.5%$169,900 -21.5%
    2017$5,738 +460.9%$216,300
    2016$1,023 -82.2%$216,300
    2015$5,738 $216,300
    2014-- $216,300
    2013-- $216,300 +4.8%
    2012-- $206,300
    2011-- $206,300
    2010-- $206,300
    2009-- $206,300 +3720.4%
    2008-- $5,400
    2007-- $5,400
    2006-- $5,400
    Find assessor info on the county website

    Neighborhood: 15071

    Nearby schools

    GreatSchools rating
    Get pre-qualified for a loan
    At Zillow Home Loans, we can pre-qualify you in as little as 5 minutes with no impact to your credit score.

    An equal housing lender. NMLS #10287.

    Sell for more on Zillow
    Get a Zillow Showcase℠ listing at no additional cost and you could sell for .
    $320,300
    2% more
    +$6,406
    With Zillow Showcase(estimated)
    $326,706