Skip main navigation
Sold
  • Price Unknown

    101 Hialeah Park, Lafayette, LA 70503

    4beds
    3,934sqft
    Single Family Residence
    Built in 2005
    0.43 Acres Lot
    $526,200 Zestimate®
    $--/sqft
    $3,202 Estimated rent

    Home value

    $526,200

    $489,000 - $563,000

    $3,202/mo

    Zestimate® history
    Loading
    Loading...

    Owner options

    List your home for rent

    $3,202/mo

    Rent Zestimate®

    Find your next renter with Zillow Rental Manager. Plus, with online applications, you can quickly screen prospective tenants – for free.

    Learn more

    $3,202/mo

    Rent Zestimate®

    Refinance and save

    $60/mo

    Est. payment

    Refinancing to a lower rate could help reduce your monthly payments and save thousands over the life of the loan.

    See today's rates

    $60/mo

    Est. payment

    Explore your selling options

    Work with a Zillow partner agent

    Leverage their expertise and Zillow's premium Showcase listings to get your home seen by more buyers.

    Get started

    List with your own agent

    Get your home in front of millions of buyers by listing it on Zillow.

    Learn how to do it

    Sell it yourself

    Take full control of how buyers see your home on Zillow by listing For Sale by Owner (FSBO).

    List your home

    What's special

    Open concept livingLarge yardOversized primary suiteDouble wall ovenPlenty of parking optionsSeparate officePrivate office
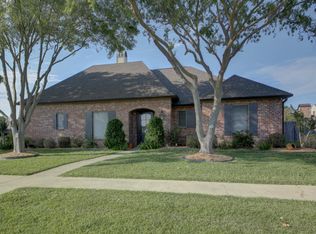
    Looking for space, location, traditional finishes, on-trend colors, a corner lot, curb appeal, parking options, privacy from neighbors, no rear neighbors, and a great PRICE PER SQ FT AND AN OPPORTUNITY TO HAVE YOUR INTEREST RATE IN THE 4'S(!!)--welcome to 101 Hialeah Park! Built as a contractor's personal home on nearly 1/2 acre, this property boasts attention to detail and solid woodwork not found in new construction. Though it has three bedrooms, it features a TRUE separate office and a HUGE 22'x11.5' bonus room/game room/office/flex space/4th bedroom. Situated on a corner lot with a three-car garage and excellent access to Johnston Street, this home blends open concept living with separation between key spaces. The foyer leads to a large formal dining room and an expansive living room with built-ins and a center fireplace. The open concept kitchen/breakfast area/keeping room is the heart of the home, with island seating, a gas range, double wall oven, corner sink, and custom cabinets. Enjoy beautiful brick floors, an arch, wood cathedral ceiling, and REAL wood throughout the living areas. The oversized primary suite offers ample space for furniture and privacy from entertainment areas. The en suite bathroom features a separate shower/tub, dual vanities, private water closet, and a spacious closet. The two secondary bedrooms are generously sized and share a jack-and-jill bathroom. The private office (potential 4th bedroom with closet addition), laundry room, and A1/2 bath are across the house. The covered back patio is perfect for relaxing, and the large yard is ideal for gardens or play. This home sits on .42 acres with plenty of parking options: garage, driveway, or porte cochere. Roof replaced in July 2021; AC/ductwork updated in 2023. Updates prior to going on the market: added recessed lighting, interior and exterior paint, and pressure washing all exterior surfaces.

    Zillow last checked:

    Listing updated:

    Listed by:

    Kimberly M Lafleur,

    Compass

    Source: RAA,MLS#: 25001921MLS Logo

    Facts & features

    Interior

    Bedrooms & bathrooms
    • Bedrooms: 4
    • Bathrooms: 3
    • Full bathrooms: 2
    • 1/2 bathrooms: 1
    Heating
    • Central
    Cooling
    • Multi Units, Central Air
    Appliances
    • Included: Dishwasher, Disposal, Gas Cooktop, Refrigerator, Gas Stove Con
    • Laundry: Electric Dryer Hookup, Washer Hookup
    Features
    • High Ceilings, Beamed Ceilings, Built-in Features, Cathedral Ceiling(s), Crown Molding, Double Vanity, Kitchen Island, Separate Shower, Varied Ceiling Heights, Walk-in Pantry, Walk-In Closet(s), Granite Counters
    • Flooring: Brick, Tile, Wood
    • Windows: Window Treatments, Double Pane Windows
    • Number of fireplaces: 2
    • Fireplace features: 2 Fireplaces, Gas, Wood Burning
    Interior area
    • Total interior livable area: 3,934 sqft

    Property

    Parking
    • Total spaces: 3
    • Parking features: Garage
    • Garage spaces: 3
    • Has uncovered spaces: Yes
    Features
    • Stories: 2
    • Patio & porch: Covered, Open
    • Fencing: Brick,Wood
    Lot
    • Size: 0.43 Acres
    • Dimensions: 118 x 146 x 127 x 150
    • Features: 0 to 0.5 Acres, Corner Lot, Landscaped, Level
    Details
    • Parcel number: 6111518
    • Zoning: Residential
    • Special conditions: Arms Length

    Construction

    Type & style
    • Home type: SingleFamily
    • Architectural style: Traditional
    • Property subtype: Single Family Residence
    Materials
    • Brick Veneer, HardiPlank Type, Stucco, Frame
    • Foundation: Slab
    • Roof: Composition
    Condition
    • Year built: 2005

    Utilities & green energy

    • Electric: Elec: SLEMCO
    • Gas: Gas: Delta Utilities

    Community & neighborhood

    Location
    • Region: Lafayette
    • Subdivision: Delmar Estates

    HOA & financial

    HOA
    • Has HOA: Yes
    • HOA fee: $60 annually

    Price history

    DateEventPrice
    7/1/2025Sold--
    Source: RAA #25001921 Report a problem
    6/5/2025Pending sale$565,000$144/sqft
    Source: RAA #25001921 Report a problem
    5/27/2025Price change$565,000-1.7%$144/sqft
    Source: RAA #25001921 Report a problem
    4/14/2025Price change$575,000-2.5%$146/sqft
    Source: RAA #25001921 Report a problem
    3/1/2025Listed for sale$590,000$150/sqft
    Source: RAA #25001921 Report a problem
    12/1/2024Listing removed$590,000$150/sqft
    Source: Latter and Blum #24004442 Report a problem
    10/1/2024Price change$590,000-1.2%$150/sqft
    Source: RAA #24004442 Report a problem
    8/13/2024Price change$597,000-0.5%$152/sqft
    Source: RAA #24004442 Report a problem
    7/5/2024Price change$600,000-2.4%$153/sqft
    Source: RAA #24004442 Report a problem
    6/6/2024Price change$615,000-1.6%$156/sqft
    Source: RAA #24004442 Report a problem
    5/8/2024Listed for sale$625,000-0.8%$159/sqft
    Source: RAA #24004442 Report a problem
    8/9/2022Sold--
    Source: RAA #22007623 Report a problem
    4/8/2022Listing removed--
    Source: Latter and Blum Report a problem
    3/21/2022Listed for sale$630,000$160/sqft
    Source: RAA #22002507 Report a problem
    12/3/2007Sold--
    Source: Public Record Report a problem

    Public tax history

    YearProperty taxesTax assessment
    2024$4,650 +0.6%$52,668 +0.3%
    2023$4,621 0%$52,489
    2022$4,623 -0.4%$52,489
    2021$4,641 +0.1%$52,489
    2020$4,636 +5.2%$52,489
    2019$4,407 -2.1%$52,489 0%
    2018$4,503 +16.8%$52,490
    2017$3,854 $52,490
    2015$3,854 +4%$52,490 +3.1%
    2013$3,706 +1.3%$50,895 +1.7%
    2011$3,658 +0.2%$50,020
    2010$3,652 -0.1%$50,020
    2008$3,655 +53.4%$50,020 +42.8%
    2006$2,382 $35,030

    Find assessor info on the county website

    Neighborhood: 70503

    Nearby schools

    GreatSchools rating
    Schools provided by the listing agent
    • Elementary: Ridge
    • Middle: Edgar Martin
    • High: Comeaux

    Source: RAA. This data may not be complete. We recommend contacting the local school district to confirm school assignments for this home.

    Sell for more on Zillow
    Get a Zillow Showcase℠ listing at no additional cost and you could sell for .
    $526,200
    2% more
    +$10,524
    With Zillow Showcase(estimated)
    $536,724