Skip main navigation
Sold for $320,000
  • $320,000

    101 Hickory Dr, Hawley, PA 18428

    3beds
    1,248sqft
    Single Family Residence
    Built in 1970
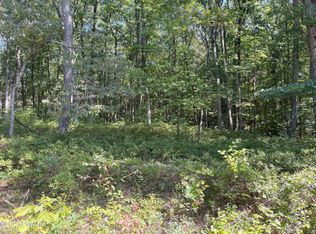
    0.7 Acres Lot
    $338,400 Zestimate®
    $256/sqft
    $2,584 Estimated rent

    Home value

    $338,400

    $318,000 - $359,000

    $2,584/mo

    Zestimate® history
    Loading
    Loading...

    Owner options

    List your home for rent

    $2,584/mo

    Rent Zestimate®

    Find your next renter with Zillow Rental Manager. Plus, with online applications, you can quickly screen prospective tenants – for free.

    Learn more

    $2,584/mo

    Rent Zestimate®

    Refinance and save

    $4,798/mo

    Est. payment

    Refinancing to a lower rate could help reduce your monthly payments and save thousands over the life of the loan.

    See today's rates

    $4,798/mo

    Est. payment

    Explore your selling options

    Work with a Zillow partner agent

    Leverage their expertise and Zillow's premium Showcase listings to get your home seen by more buyers.

    Get started

    List with your own agent

    Get your home in front of millions of buyers by listing it on Zillow.

    Learn how to do it

    Sell it yourself

    Take full control of how buyers see your home on Zillow by listing For Sale by Owner (FSBO).

    List your home

    What's special

    Comfortable shoeCathedral ceilingsZoned heatHidden lightsHigh hatsModern flairFamily room
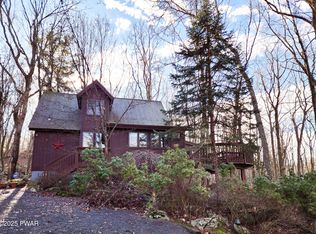
    NEW PRICE ''SPRING BREAK''!!!! A NEWLY RENOVATED Chalet Style HOME with UNIQUE FEATURES...Open Floor Plan, Cathedral Ceilings, Hidden Lights, High Hats have a Night Light Feature, a Surprise for the eyes by adding Ambrosia Maple to Accentuate a Cool Clever Design, 3 Bedrooms w/Cedar Shelve in Closets & Sliding Barn Doors, 2 Bathrooms w/Natural Soothing Colors of brown's & taupe's with a Modern Flair, Living Room w/ Long Sleek Fireplace Framed with Ambrosia Stacked Maple Planks adding a Slick Unusual Creative Pop to Show off the Artistic Creativity planned by the Owner's, Gorgeous Kitchen w/Stainless Steel Appliances & Plenty Counter Space with Work Station, Quartz Counter tops, Family Room w/Built-In Bench for Comfortable Shoe & Coat Removal, 2 Decks w/Wire & Bolt Railing adding a Industrial Style, Country meets Contemporary, Zoned Heat ( Electric), Washer/Dryer Hook-Up, this sweet list goes on and on...come see for yourself!!! Community Offers: 2 Outside Pools, 1 Indoor Pool, Lakes/Beaches, State of the Art Gym, Jacuzzi, Sauna, Tennis, Pickle Ball, Bocce, Billiard, Ping Ping, Basketball, Baseball, Playground, Dog Park, 24 Hour Security & many more activities, plus Clubs to Join.... & the list keeps going. COME SEE TODAY

    Zillow last checked:

    Listing updated:

    Listed by:

    Giselle A Caridi 570-775-9890,

    Berkshire Hathaway HomeServices Pocono Real Estate LV,

    Ashlie Eckert 570-985-4826,

    Berkshire Hathaway HomeServices Pocono Real Estate LV

    Bought with:

    Kathleen M Bateman, RS360135

    RE/MAX WAYNE

    Source: PWAR as distributed by MLS GRID,MLS#: PW235064MLS Logo

    Facts & features

    Interior

    Bedrooms & bathrooms
    • Bedrooms: 3
    • Bathrooms: 2
    • Full bathrooms: 2
    Bedroom 1
    • Area: 124.3
    • Dimensions: 11 x 11.3
    Bedroom 2
    • Area: 96.9
    • Dimensions: 9.5 x 10.2
    Bedroom 3
    • Area: 94.05
    • Dimensions: 9.9 x 9.5
    Bathroom 1
    • Area: 45.9
    • Dimensions: 10.2 x 4.5
    Bathroom 2
    • Area: 71.92
    • Dimensions: 11.6 x 6.2
    Dining room
    • Area: 65.1
    • Dimensions: 7 x 9.3
    Family room
    • Area: 157.2
    • Dimensions: 13.1 x 12
    Kitchen
    • Area: 195.5
    • Dimensions: 23 x 8.5
    Living room
    • Description: Fireplace/Cathedral/Ceiling Fan
    • Area: 135.6
    • Dimensions: 12 x 11.3
    Heating
    • Baseboard, Zoned, Electric
    Cooling
    • Ceiling Fan(s)
    Appliances
    • Included: Dishwasher, Stainless Steel Appliance(s), Refrigerator, Electric Water Heater, Electric Range, Electric Oven
    Features
    • Beamed Ceilings, Track Lighting, Open Floorplan, Natural Woodwork, High Ceilings, Ceiling Fan(s), Cathedral Ceiling(s)
    • Has basement: No
    • Attic: None
    • Has fireplace: Yes
    • Fireplace features: Electric, Living Room
    Interior area
    • Total structure area: 1,248
    • Total interior livable area: 1,248 sqft
    • Finished area above ground: 1,612
    • Finished area below ground: 0

    Property

    Parking
    • Parking features: Off Street, Unpaved
    Features
    • Levels: Two
    • Stories: 2
    • Patio & porch: Deck
    • Pool features: Community, Association
    • Spa features: Association
    • Body of water: None
    Lot
    • Size: 0.70 Acres
    • Dimensions: 140' x 366' x 88' x 271'
    • Features: Level, Wooded, Open Lot
    Details
    • Parcel number: 107.040431 037496

    Construction

    Type & style
    • Home type: SingleFamily
    • Architectural style: Chalet
    • Property subtype: Single Family Residence
    Materials
    • Vinyl Siding
    • Roof: Asphalt
    Condition
    • New construction: No
    • Year built: 1970

    Utilities & green energy

    • Electric: 200+ Amp Service
    • Sewer: Septic Tank
    • Water: Comm Central

    Community & neighborhood

    Security
    • Security features: 24 Hour Security, Gated Community
    Community
    • Community features: Clubhouse, Pool, Playground, Lake, Park, Gated, Fitness Center, Fishing
    Location
    • Region: Hawley
    • Subdivision: Hemlock Farms

    HOA & financial

    HOA
    • Has HOA: Yes
    • HOA fee: $2,688 annually
    • Amenities included: Basketball Court, Spa/Hot Tub, Trash, Trail(s), Tennis Court(s), Teen Center, Pool, Playground, Indoor Pool, Game Room, Gated, Fitness Center, Dog Park, Clubhouse, Boating, Billiard Room, Beach Rights, Beach Access
    • Second HOA fee: $2,486 one time

    Other

    Other facts
    • Listing terms: Cash,Conventional
    • Road surface type: Paved

    Price history

    DateEventPrice
    5/31/2024Sold$320,000-4.5%$256/sqft
    Source: PWAR as distributed by MLS GRID #PW235064 Report a problem
    5/6/2024Pending sale$335,000$268/sqft
    Source: PWAR as distributed by MLS GRID #PW235064 Report a problem
    3/6/2024Price change$335,000-1.5%$268/sqft
    Source: PWAR as distributed by MLS GRID #PW235064 Report a problem
    1/28/2024Price change$340,000-5.3%$272/sqft
    Source: PWAR as distributed by MLS GRID #PW235064 Report a problem
    11/3/2023Listed for sale$359,000+322.4%$288/sqft
    Source: PWAR as distributed by MLS GRID #PW235064 Report a problem
    2/27/2006Sold$85,000$68/sqft
    Source: PWAR as distributed by MLS GRID #06273 Report a problem

    Public tax history

    YearProperty taxesTax assessment
    2025$2,351 +6.7%$19,650
    2024$2,202 +3.9%$19,650
    2023$2,119 +3.9%$19,650
    2022$2,040 +1.5%$19,650
    2021$2,011 $19,650
    2020$2,011 +3.3%$19,650
    2019$1,946 +1.7%$19,650
    2018$1,914 $19,650
    2017-- $19,650
    2016-- $19,650
    2015-- $19,650
    2014-- $19,650
    2013-- $19,650
    2012-- $19,650
    2011-- $19,650
    2010-- $19,650

    Find assessor info on the county website

    Neighborhood: 18428

    Nearby schools

    GreatSchools rating
    Get a cash offer in 3 minutes
    Find out how much your home could sell for in as little as 3 minutes with a no-obligation cash offer.
    Estimated market value
    $338,400
    Get a cash offer in 3 minutes
    Find out how much your home could sell for in as little as 3 minutes with a no-obligation cash offer.
    Estimated market value
    $338,400