Welcome to 101 Hickory Hill Drive an elegant Mediterranean estate home, nestled on a premier one acre plus lot in the highly coveted North River section within the prestigious golf community of Palencia. This custom built home, which has been substantially upgraded & updated by the current owners, seamlessly blends European architectural elegance with modern luxury. Encompassed by pristine natural surroundings and scenic lake views, this residence offers an unparalleled sanctuary designed for both grand scale entertaining and sophisticated daily living. The sweeping circular driveway leads guests to an impressive Porte-Cochere, and a 3-car attached garage. Spanning 4865 sq ft & concrete block construction the meticulously planned living space features 4 bedrooms and 4.5 baths and a generously sized office. The heart of the home revolves around a massive sun-filled open concept great room designed to capture views of the pool deck through sweeping glass windows. The adjoining gourmet kitchen is thoughtfully detailed with custom cabinetry, granite countertops, a large food prep and breakfast area, high-end stainless- steel appliances including two ovens, a gas cooktop and sub- zero refrigerator. The sprawling primary wing, with direct access to the lanai and pool, features a large sitting area, 2 large walk-in closets, a spa-like en-suite bath complete with a deep soaking tub and separate walk-in shower. The secondary bedrooms are equally impressive, offering substantial closet space and access to beautifully appointed bathrooms. The beautifully crafted wrought iron staircase takes you to a generous bonus room with a large balcony and unobstructed views of the backyard and lake beyond. The Palencia lifestyle allows owners to enjoy extensive walking trails though acres of preserve, a state-of-the-art fitness center, 10 lighted clay tennis courts and 6 pickle ball courts, and 3 swimming pools. The scenic boardwalk, which is in close proximity to this home, takes you through moss draped Oaks out to the Intracoastal waterway. The Palencia grounds also include an Arthur Hills designed golf course, and a club house available by private membership. Don't allow yourself to miss this one.
Closed
$2,025,000
101 HICKORY HILL Drive, St. Augustine, FL 32095
4beds
4,865sqft
Single Family Residence
Built in 2006
1.06 Acres Lot
$1,957,100 Zestimate®
$416/sqft
$6,490 Estimated rent
Home value
$1,957,100
$1.86M - $2.05M
$6,490/mo
Zestimate® history
Owner options
List your home for rent
$6,490/mo
Rent Zestimate®
Find your next renter with Zillow Rental Manager. Plus, with online applications, you can quickly screen prospective tenants – for free.
$6,490/mo
Rent Zestimate®
Refinance and save
$13,189/mo
Est. payment
Refinancing to a lower rate could help reduce your monthly payments and save thousands over the life of the loan.
$13,189/mo
Est. payment
Explore your selling options
Work with a Zillow partner agent
Leverage their expertise and Zillow's premium Showcase listings to get your home seen by more buyers.
Get startedList with your own agent
Get your home in front of millions of buyers by listing it on Zillow.
Learn how to do itSell it yourself
Take full control of how buyers see your home on Zillow by listing For Sale by Owner (FSBO).
List your homeWhat's special
Zillow last checked:
Listing updated:
Listed by:
CAMMY RAY 904-806-3489,
CHRISTIE'S INTERNATIONAL REAL ESTATE FIRST COAST 904-372-4711,
RICHARD RAY 904-806-3489
Bought with:
ANNA BORSAI, 3382374
EAGLES WORLD REALTY, INC
Source: realMLS,MLS#: 2148202
Facts & features
Interior
Bedrooms & bathrooms
- Bedrooms: 4
- Bathrooms: 5
- Full bathrooms: 4
- 1/2 bathrooms: 1
Heating
- Central
Cooling
- Central Air
Appliances
- Included: Dishwasher, Disposal, Dryer, Electric Oven, Electric Range, Gas Cooktop, Microwave, Refrigerator, Tankless Water Heater, Washer, Water Softener Owned, Wine Cooler
Features
- Breakfast Bar, Breakfast Nook, Ceiling Fan(s), Entrance Foyer, His and Hers Closets, Jack and Jill Bath, Pantry, Primary Bathroom -Tub with Separate Shower, Master Downstairs, Vaulted Ceiling(s), Walk-In Closet(s)
- Flooring: Carpet, Tile, Wood
- Number of fireplaces: 1
- Fireplace features: Gas
Interior area
- Total interior livable area: 4,865 sqft
Property
Parking
- Total spaces: 3
- Parking features: Circular Driveway, Garage, Garage Door Opener
- Garage spaces: 3
- Has uncovered spaces: Yes
Features
- Levels: Two
- Stories: 2
- Exterior features: Balcony, Outdoor Kitchen
- Pool features: In Ground, Gas Heat, Heated, Screen Enclosure
- Has view: Yes
- View description: Lake, Pool
- Has water view: Yes
- Water view: Lake
Lot
- Size: 1.06 Acres
Details
- Parcel number: 0720810300
- Zoning description: Residential
Construction
Type & style
- Home type: SingleFamily
- Architectural style: Spanish
- Property subtype: Single Family Residence
Materials
- Block, Stucco
- Roof: Tile
Condition
- Updated/Remodeled
- New construction: No
- Year built: 2006
Utilities & green energy
- Water: Public
- Utilities for property: Cable Connected, Electricity Connected, Natural Gas Connected, Sewer Connected, Water Connected
Community & HOA
Community
- Security: Smoke Detector(s)
- Subdivision: Palencia
HOA
- Has HOA: Yes
- Amenities included: Pool, Basketball Court, Children's Pool, Clubhouse, Dog Park, Fitness Center, Gated, Golf Course, Jogging Path, Maintenance Grounds, Park, Pickleball, Playground, Sauna, Tennis Court(s)
- HOA fee: $125 annually
- HOA name: Palencia Property Owners Association
Location
- Region: Saint Augustine
Financial & listing details
- Price per square foot: $416/sqft
- Tax assessed value: $1,458,322
- Annual tax amount: $17,833
- Date on market: 6/2/2026
- Listing terms: Cash,Conventional,VA Loan
Price history
| Date | Event | Price |
|---|---|---|
| 8/4/2026 | Sold | $2,025,000-2.4%$416/sqft |
Source:  realMLS #2148202 Report a problem realMLS #2148202 Report a problem | ||
| 7/23/2026 | Pending sale | $2,075,000$427/sqft |
Source: realMLS #2148202 Report a problem | ||
| 6/2/2026 | Listed for sale | $2,075,000+75.8%$427/sqft |
Source: realMLS #2148202 Report a problem | ||
| 3/23/2021 | Sold | $1,180,000-5.6%$243/sqft |
Source: realMLS #1084184 Report a problem | ||
| 11/20/2020 | Listed for sale | $1,250,000-10.7%$257/sqft |
Source: Endless Summer Realty #199831 Report a problem | ||
| 1/3/2019 | Listing removed | $4,500$1/sqft |
Source: Zillow Rental Manager Report a problem | ||
| 12/29/2018 | Price change | $4,500-10%$1/sqft |
Source: Zillow Rental Manager Report a problem | ||
| 12/1/2018 | Listed for rent | $5,000+11.1%$1/sqft |
Source: Zillow Rental Manager Report a problem | ||
| 10/14/2018 | Listing removed | $4,500$1/sqft |
Source: Zillow Rental Manager Report a problem | ||
| 9/7/2018 | Listed for rent | $4,500$1/sqft |
Source: Owner Report a problem | ||
| 3/6/2018 | Listing removed | $4,500$1/sqft |
Source: Owner Report a problem | ||
| 3/4/2018 | Listed for rent | $4,500$1/sqft |
Source: Owner Report a problem | ||
| 1/21/2018 | Listing removed | $4,500$1/sqft |
Source: Owner Report a problem | ||
| 9/7/2017 | Price change | $4,500-10%$1/sqft |
Source: Owner Report a problem | ||
| 9/2/2017 | Listed for rent | $5,000$1/sqft |
Source: Owner Report a problem | ||
| 1/5/2016 | Listing removed | $1,399,000$288/sqft |
Source: SAM FOLDS, INC., REALTORS #786213 Report a problem | ||
| 8/5/2015 | Listed for sale | $1,399,000-6.7%$288/sqft |
Source: SAM FOLDS, INC., REALTORS #786213 Report a problem | ||
| 8/29/2010 | Listing removed | $1,499,000$308/sqft |
Source: Davidson Realty, Inc. #520490 Report a problem | ||
| 2/18/2010 | Price change | $1,499,000-7.8%$308/sqft |
Source: Davidson Realty, Inc. #520490 Report a problem | ||
| 3/5/2009 | Listed for sale | $1,625,000+490.9%$334/sqft |
Source: Remax Unlimited #433627 Report a problem | ||
| 1/5/2005 | Sold | $275,000$57/sqft |
Source: Public Record Report a problem | ||
Public tax history
| Year | Property taxes | Tax assessment |
|---|---|---|
| 2025 | $23,505 +9% | $1,393,227 +2.9% |
| 2024 | $21,568 +2% | $1,353,962 +3% |
| 2023 | $21,141 +1.8% | $1,314,526 +3% |
| 2022 | $20,767 +26.4% | $1,276,239 +46.1% |
| 2021 | $16,428 +3.6% | $873,799 +6.7% |
| 2020 | $15,850 -0.7% | $818,901 +4.4% |
| 2019 | $15,964 | $784,517 -0.2% |
| 2018 | $15,964 +2% | $786,354 +4.6% |
| 2017 | $15,647 | $751,506 +0.1% |
| 2016 | $15,647 -1.7% | $750,687 -1.1% |
| 2015 | $15,918 +1.7% | $758,829 +7.6% |
| 2014 | $15,651 | $705,535 +2.1% |
| 2013 | -- | $691,040 -3.2% |
| 2012 | -- | $713,793 -6.7% |
| 2011 | -- | $765,322 -12.5% |
| 2010 | -- | $874,347 -0.6% |
| 2009 | -- | $879,449 -17.8% |
| 2008 | -- | $1,069,294 -26.3% |
| 2007 | -- | $1,451,369 |
Find assessor info on the county website
Neighborhood: 32095
Nearby homes
- $2,646,5005 bd6 ba6.1k sqft105 Hickory Hill Dr, Saint Augustine, FL 32095Off Market
- $1,845,5005 bd4 ba5.3k sqft100 Corbata Ln, Saint Augustine, FL 32095Off Market

- $1,950,1000.99 Acres100 Hickory Hill Dr, Saint Augustine, FL 32095Off Market
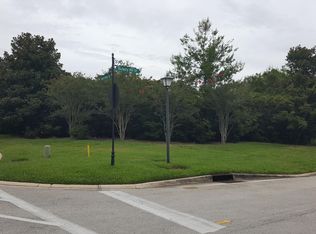
- $2,342,8005 bd5 ba5.5k sqft184 N River Dr, Saint Augustine, FL 32095Off Market
- $1,505,5004 bd5 ba3.9k sqft109 Hickory Hill Dr, Saint Augustine, FL 32095Off Market
- $1,215,7005 bd5 ba3.8k sqft104 Corbata Ln, Saint Augustine, FL 32095Off Market
- $1,685,000-- bd-- ba-- sqft104 Corbata Ln, Saint Augustine, FL 32095Sold
- $1,275,0006 bd5 ba3.7k sqft104 Hickory Hill Dr, Saint Augustine, FL 32095Sold
Nearby schools
GreatSchools rating
- 7/10Palencia Elementary SchoolGrades: PK-5Distance: 1.1 mi
- 9/10Allen D Nease Senior High SchoolGrades: 8-12Distance: 6.2 mi
- 9/10Pacetti Bay Middle SchoolGrades: 6-8Distance: 9.3 mi
Schools provided by the listing agent
- Elementary: Palencia
- Middle: Pacetti Bay
- High: Allen D. Nease
Source: realMLS. This data may not be complete. We recommend contacting the local school district to confirm school assignments for this home.
Get a cash offer in 3 minutes
Find out how much your home could sell for in as little as 3 minutes with a no-obligation cash offer.
Estimated market value
$1,957,100
Get a cash offer in 3 minutes
Find out how much your home could sell for in as little as 3 minutes with a no-obligation cash offer.
Estimated market value
$1,957,100
- Florida
- Saint Johns County
- Saint Augustine
- 32095
- 101 HICKORY HILL Drive
Nearby cities
Nearby neighborhoods
Nearby zip codes
Other Saint Augustine Topics
