Skip main navigation
Closed
Street View
  • $390,000

    101 Hidden Meadow Ct, Apple Valley, MN 55124

    4beds
    3,000sqft
    Single Family Residence
    Built in 1973
    0.38 Acres Lot
    $396,400 Zestimate®
    $130/sqft
    $3,476 Estimated rent

    Home value

    $396,400

    $369,000 - $424,000

    $3,476/mo

    Zestimate® history
    Loading
    Loading...

    Owner options

    List your home for rent

    $3,476/mo

    Rent Zestimate®

    Find your next renter with Zillow Rental Manager. Plus, with online applications, you can quickly screen prospective tenants – for free.

    Learn more

    $3,476/mo

    Rent Zestimate®

    Refinance and save

    $2,391/mo

    Est. payment

    Refinancing to a lower rate could help reduce your monthly payments and save thousands over the life of the loan.

    See today's rates

    $2,391/mo

    Est. payment

    Explore your selling options

    Work with a Zillow partner agent

    Leverage their expertise and Zillow's premium Showcase listings to get your home seen by more buyers.

    Get started

    List with your own agent

    Get your home in front of millions of buyers by listing it on Zillow.

    Learn how to do it

    Sell it yourself

    Take full control of how buyers see your home on Zillow by listing For Sale by Owner (FSBO).

    List your home

    What's special

    Gleaming hardwood floorsCozy fireplaceSpacious deckBright main levelInviting four-bedroom three-bathroom homeBright living spacesStainless steel appliances
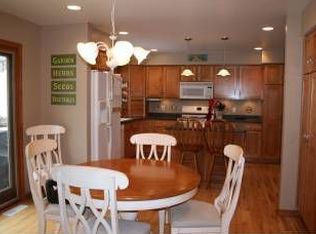
    Set in one of Apple Valley’s most desirable areas, this inviting four-bedroom, three-bathroom home combines bright living spaces, thoughtful updates, and access to top-rated District 196 schools. Inside, you’ll find a bright main level with gleaming hardwood floors and large windows that flood the living spaces with natural light. The inviting living room features a cozy fireplace and flows seamlessly into the dining area. The kitchen is equipped with abundant cabinetry, stainless steel appliances, and a breakfast nook. The primary suite includes a walk-in closet and private bath, while two additional bedrooms and another full bath complete the main floor. The lower level expands the living space with a large family room featuring a striking stone fireplace, an additional bedroom and bathroom, and a generous laundry area. Step outside to enjoy a spacious deck and a backyard oasis with a stunning pool, perfect for entertaining, relaxing, and creating lasting memories. A large attached garage provides everyday convenience and extra storage. With its flexible layout, multiple gathering spaces, backyard pool, and prime Apple Valley location in School District 196, this home is ready to welcome its new owners and their personal touches.

    Zillow last checked:

    Listing updated:

    Listed by:

    The Huerkamp Home Group 952-746-9696,

    Keller Williams Preferred Rlty,

    Dawn Peterson 952-297-4863

    Bought with:

    Ben Freitag

    Realty ONE Group Choice

    Source: NorthstarMLS as distributed by MLS GRID,MLS#: 6800238MLS Logo

    Facts & features

    Interior

    Bedrooms & bathrooms
    • Bedrooms: 4
    • Bathrooms: 3
    • Full bathrooms: 1
    • 3/4 bathrooms: 2
    Bedroom
    • Level: Main
    • Area: 187 Square Feet
    • Dimensions: 17 x 11
    Bedroom 2
    • Level: Main
    • Area: 175 Square Feet
    • Dimensions: 14 x 12.5
    Bedroom 3
    • Level: Main
    • Area: 131.25 Square Feet
    • Dimensions: 10.5 x 12.5
    Bedroom 4
    • Level: Lower
    • Area: 264 Square Feet
    • Dimensions: 24 x 11
    Dining room
    • Level: Main
    • Area: 88 Square Feet
    • Dimensions: 8 x 11
    Family room
    • Level: Lower
    • Area: 630 Square Feet
    • Dimensions: 28 x 22.5
    Informal dining room
    • Level: Main
    • Area: 77 Square Feet
    • Dimensions: 7 x 11
    Kitchen
    • Level: Main
    • Area: 137.5 Square Feet
    • Dimensions: 12.5 x 11
    Laundry
    • Level: Lower
    • Area: 90 Square Feet
    • Dimensions: 12 x 7.5
    Living room
    • Level: Main
    • Area: 395.25 Square Feet
    • Dimensions: 25.5 x 15.5
    Utility room
    • Level: Lower
    • Area: 33.75 Square Feet
    • Dimensions: 4.5 x 7.5
    Heating
    • Forced Air, Fireplace(s)
    Cooling
    • Central Air
    Appliances
    • Included: Cooktop, Dishwasher, Dryer, Exhaust Fan, Range, Refrigerator, Washer, Water Softener Owned
    • Laundry: Lower Level, Laundry Room, Sink
    Features
    • Basement: Daylight,Drain Tiled,Finished,Full,Storage Space,Sump Pump,Walk-Out Access
    • Number of fireplaces: 2
    • Fireplace features: Brick, Family Room, Gas, Living Room, Wood Burning
    Interior area
    • Total structure area: 3,000
    • Total interior livable area: 3,000 sqft
    • Finished area above ground: 1,512
    • Finished area below ground: 1,488

    Property

    Parking
    • Total spaces: 2
    • Parking features: Attached, Asphalt, Garage Door Opener
    • Attached garage spaces: 2
    • Has uncovered spaces: Yes
    Accessibility
    • Accessibility features: None
    Features
    • Levels: Two
    • Stories: 2
    • Patio & porch: Deck, Patio
    • Has private pool: Yes
    • Pool features: In Ground, Outdoor Pool
    • Fencing: Chain Link,Privacy,Wood
    Lot
    • Size: 0.38 Acres
    • Dimensions: 170 x 181 x 80 x 142
    • Features: Irregular Lot, Tree Coverage - Medium
    Details
    • Foundation area: 1512
    • Parcel number: 015660303240
    • Zoning description: Residential-Single Family

    Construction

    Type & style
    • Home type: SingleFamily
    • Property subtype: Single Family Residence
    Materials
    • Block
    • Roof: Age 8 Years or Less,Asphalt,Pitched
    Condition
    • New construction: No
    • Year built: 1973

    Utilities & green energy

    • Gas: Natural Gas
    • Sewer: City Sewer/Connected
    • Water: City Water/Connected

    Community & neighborhood

    Location
    • Region: Apple Valley
    • Subdivision: Palomino Hills 4th Add

    HOA & financial

    HOA
    • Has HOA: No

    Price history

    DateEventPrice
    2/27/2026Sold$390,000-2.3%$130/sqft
    Source: NorthstarMLS as distributed by MLS GRID #6800238 Report a problem
    1/23/2026Pending sale$399,000$133/sqft
    Source: NorthstarMLS as distributed by MLS GRID #6800238 Report a problem
    1/20/2026Price change$399,000-6.1%$133/sqft
    Source: NorthstarMLS as distributed by MLS GRID #6800238 Report a problem
    1/14/2026Listed for sale$425,000$142/sqft
    Source: NorthstarMLS as distributed by MLS GRID #6800238 Report a problem
    1/7/2026Listing removed$425,000$142/sqft
    Source: NorthstarMLS as distributed by MLS GRID #6800238 Report a problem
    10/16/2025Listed for sale$425,000+65.4%$142/sqft
    Source: NorthstarMLS as distributed by MLS GRID #6800238 Report a problem
    4/30/2015Sold$257,000$86/sqft
    Source: NorthstarMLS as distributed by MLS GRID #4528642 Report a problem
    2/14/2015Sold$257,000-3%$86/sqft
    Source: Agent Provided Report a problem
    10/9/2014Price change$265,000-1.9%$88/sqft
    Source: HomeAvenue Inc #4528642 Report a problem
    9/19/2014Listed for sale$270,000+5.9%$90/sqft
    Source: HomeAvenue #4528642 Report a problem
    12/1/2012Sold$255,000+2%$85/sqft
    Source: Lake Superior Area Realtors as distributed by MLS GRID #1969142 Report a problem
    10/4/2012Listed for sale$249,900-12.6%$83/sqft
    Source: Homepath Report a problem
    12/2/2003Sold$286,000$95/sqft
    Source: Public Record Report a problem

    Public tax history

    YearProperty taxesTax assessment
    2024$6,108 +3.1%$419,200 +1.7%
    2023$5,926 +4.5%$412,200 -0.2%
    2022$5,672 +11.4%$413,200 +22.6%
    2021$5,090 +18.3%$337,000 +0.6%
    2020$4,304 +0.5%$334,995 +0.1%
    2019$4,284 $334,700 +10.1%
    2018$4,284 +23.2%$303,900 +8.1%
    2017$3,476 +4.1%$281,100 +7.2%
    2016$3,340 +2.4%$262,100 +7.8%
    2015$3,260 +0.9%$243,217 +2.2%
    2014$3,232 +3%$237,876 +5.8%
    2013$3,139 -13.1%$224,796
    2012$3,610 -13.8%--
    2011$4,189 +13.1%--
    2010$3,704 -0.3%--
    2009$3,716 +0.9%--
    2008$3,682 +2.9%--
    2007$3,578 +3.7%--
    2006$3,451 +27.2%--
    2004$2,714 +5.7%--
    2003$2,568 +5.3%--
    2002$2,439 -9.1%--
    2001$2,684 --

    Find assessor info on the county website

    Neighborhood: Alimagnet

    Nearby schools

    GreatSchools rating
    Get a cash offer in 3 minutes
    Find out how much your home could sell for in as little as 3 minutes with a no-obligation cash offer.
    Estimated market value
    $396,400
    Get a cash offer in 3 minutes
    Find out how much your home could sell for in as little as 3 minutes with a no-obligation cash offer.
    Estimated market value
    $396,400