Skip main navigation
Sold for $262,550
  • $262,550

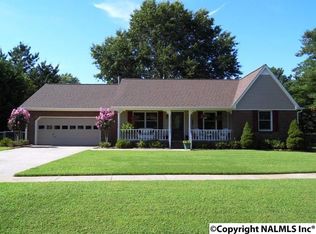
    101 High Cloud Cir, Huntsville, AL 35811

    3beds
    1,760sqft
    Single Family Residence
    Built in 1992
    0.46 Acres Lot
    $277,400 Zestimate®
    $149/sqft
    $1,771 Estimated rent

    Home value

    $277,400

    $250,000 - $308,000

    $1,771/mo

    Zestimate® history
    Loading
    Loading...

    Owner options

    List your home for rent

    $1,771/mo

    Rent Zestimate®

    Find your next renter with Zillow Rental Manager. Plus, with online applications, you can quickly screen prospective tenants – for free.

    Learn more

    $1,771/mo

    Rent Zestimate®

    Refinance and save

    $1,487/mo

    Est. payment

    Refinancing to a lower rate could help reduce your monthly payments and save thousands over the life of the loan.

    See today's rates

    $1,487/mo

    Est. payment

    Explore your selling options

    Work with a Zillow partner agent

    Leverage their expertise and Zillow's premium Showcase listings to get your home seen by more buyers.

    Get started

    List with your own agent

    Get your home in front of millions of buyers by listing it on Zillow.

    Learn how to do it

    Sell it yourself

    Take full control of how buyers see your home on Zillow by listing For Sale by Owner (FSBO).

    List your home

    What's special

    Huge corner lotSoaking tubSpacious kitchenSplit floor planPrimary bedroomSeparate shower
    All treats - no tricks! This is the real deal on a huge corner lot with NO HOA! The possibilities are endless in this precious, well maintained home. While this home does have a formal dining room, everyone will end up visiting in the spacious kitchen. The split floor plan makes the primary bedroom a true [private] retreat with soaking tub and separate shower. The backyard has so. much. room. for activities! Don't let this one pass you by.

    Zillow last checked:

    Listing updated:

    Listed by:

    Jenni Wood 256-479-4773,

    @Homes Realty Group,

    Michael Wood 256-651-1150,

    @Homes Realty Group

    Bought with:

    Jeremiah Roberson, 79037

    Leading Edge, R.E. Group

    Source: ValleyMLS,MLS#: 21874338MLS Logo

    Facts & features

    Interior

    Bedrooms & bathrooms
    • Bedrooms: 3
    • Bathrooms: 2
    • Full bathrooms: 2
    Primary bedroom
    • Features: Ceiling Fan(s), Carpet
    • Level: First
    • Area: 224
    • Dimensions: 16 x 14
    Bedroom 2
    • Features: Wood Floor
    • Level: First
    • Area: 154
    • Dimensions: 14 x 11
    Bedroom 3
    • Features: Wood Floor
    • Level: First
    • Area: 121
    • Dimensions: 11 x 11
    Bathroom 1
    • Features: Walk-In Closet(s)
    • Level: First
    • Area: 105
    • Dimensions: 15 x 7
    Bathroom 2
    • Level: First
    • Area: 40
    • Dimensions: 8 x 5
    Dining room
    • Features: Wood Floor
    • Level: First
    • Area: 110
    • Dimensions: 11 x 10
    Kitchen
    • Features: Eat-in Kitchen, Tile
    • Level: First
    • Area: 264
    • Dimensions: 12 x 22
    Living room
    • Features: Tray Ceiling(s), Wood Floor
    • Level: First
    • Area: 288
    • Dimensions: 18 x 16
    Heating
    • Central 1
    Cooling
    • Central 1
    Features
    • Basement: Crawl Space
    • Number of fireplaces: 1
    • Fireplace features: One
    Interior area
    • Total interior livable area: 1,760 sqft

    Property

    Parking
    • Parking features: Garage-Two Car, Garage-Attached
    Features
    • Levels: One
    • Stories: 1
    Lot
    • Size: 0.46 Acres
    Details
    • Parcel number: 1302030002079.000

    Construction

    Type & style
    • Home type: SingleFamily
    • Architectural style: Ranch
    • Property subtype: Single Family Residence
    Condition
    • New construction: No
    • Year built: 1992

    Utilities & green energy

    • Sewer: Septic Tank
    • Water: Public

    Community & neighborhood

    Location
    • Region: Huntsville
    • Subdivision: Winchester Estates

    Price history

    DateEventPrice
    12/13/2024Sold$262,550+2.2%$149/sqft
    Source: ValleyMLS #21874338 Report a problem
    11/7/2024Contingent$257,000$146/sqft
    Source: ValleyMLS #21874338 Report a problem
    10/30/2024Listed for sale$257,000+71.4%$146/sqft
    Source: ValleyMLS #21874338 Report a problem
    10/23/2010Listing removed$149,900$85/sqft
    Source: Coldwell Banker First #317663 Report a problem
    6/16/2010Price change$149,900-9.1%$85/sqft
    Source: Coldwell Banker First #317663 Report a problem
    5/29/2010Listed for sale$164,900$94/sqft
    Source: Coldwell Banker First #317663 Report a problem

    Public tax history

    YearProperty taxesTax assessment
    2025$901 +3.6%$26,460 +3.4%
    2024$870 +6.4%$25,600 +6.3%
    2023$817 +20.3%$24,080 +19.6%
    2022$680 +11.4%$20,140 +10.4%
    2021$610 +11.9%$18,240 +10.8%
    2020$545 +4.5%$16,460 +4%
    2019$522 $15,820 +6.3%
    2018$522 +10.2%$14,880 +2.6%
    2017$474 $14,500
    2016$474 $14,500
    2015$474 +0.9%$14,500 +0.8%
    2014$469 $14,380
    2013-- $14,380
    2012-- $14,380
    2011-- $14,380

    Find assessor info on the county website

    Neighborhood: Winchester

    Nearby schools

    GreatSchools rating
    Schools provided by the listing agent
    • Elementary: Mt Carmel Elementary
    • Middle: Riverton
    • High: Buckhorn

    Source: ValleyMLS. This data may not be complete. We recommend contacting the local school district to confirm school assignments for this home.

    Get a cash offer in 3 minutes
    Find out how much your home could sell for in as little as 3 minutes with a no-obligation cash offer.
    Estimated market value
    $277,400
    Get a cash offer in 3 minutes
    Find out how much your home could sell for in as little as 3 minutes with a no-obligation cash offer.
    Estimated market value
    $277,400