Skip main navigation
Sold for $180,000
  • $180,000

    101 High Point Dr, Fairmont, WV 26554

    3beds
    1,056sqft
    Single Family Residence
    Built in 1998
    9,147 Square Feet Lot
    $188,000 Zestimate®
    $170/sqft
    $1,282 Estimated rent

    Home value

    $188,000

    Estimated sales range

    Not available

    $1,282/mo

    Zestimate® history
    Loading
    Loading...

    Owner options

    List your home for rent

    $1,282/mo

    Rent Zestimate®

    Find your next renter with Zillow Rental Manager. Plus, with online applications, you can quickly screen prospective tenants – for free.

    Learn more

    $1,282/mo

    Rent Zestimate®

    Refinance and save

    $851/mo

    Est. payment

    Refinancing to a lower rate could help reduce your monthly payments and save thousands over the life of the loan.

    See today's rates

    $851/mo

    Est. payment

    Explore your selling options

    Work with a Zillow partner agent

    Leverage their expertise and Zillow's premium Showcase listings to get your home seen by more buyers.

    Get started

    List with your own agent

    Get your home in front of millions of buyers by listing it on Zillow.

    Learn how to do it

    Sell it yourself

    Take full control of how buyers see your home on Zillow by listing For Sale by Owner (FSBO).

    List your home

    What's special

    Fresh paintBrand new roof
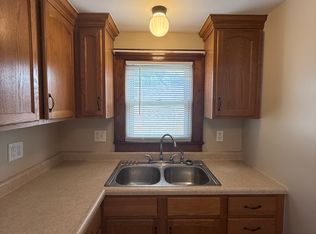
    Your dream of easy living starts here! This charming 3-bedroom, 2-bath single level home offers the perfect blend of comfort and convenience. Located just minutes from I-79, enjoy quick access to Morgantown and Bridgeport. Love the outdoors? A park is right outside your door, and the rail trail is a short drive away. Boasting a brand new roof (May 2024), fresh paint, stylish new waterproof luxury plank flooring, and carpet this home is move-in ready and waiting for you!

    Zillow last checked:

    Listing updated:

    Listed by:

    CHRISTINA GERRARD 304-692-3368,

    REAL BROKER, LLC

    Bought with:

    JACOB HAYNES, WVS230302631

    HOWARD HANNA PREMIER PROPERTIES BY BARBARA ALEXANDER, LLC

    MATTHEW VEITH, WV0030391

    Source: NCWV REIN,MLS#: 10156588MLS Logo

    Facts & features

    Interior

    Bedrooms & bathrooms
    • Bedrooms: 3
    • Bathrooms: 2
    • Full bathrooms: 2
    Kitchen
    • Features: Vinyl Flooring
    Living room
    • Features: Vinyl Flooring
    Basement
    • Level: Basement
    Heating
    • Forced Air, Natural Gas
    Cooling
    • Central Air
    Appliances
    • Included: Range, Dishwasher, Disposal, Refrigerator
    Features
    • Flooring: Carpet, Vinyl
    • Basement: None
    • Attic: Pull Down Stairs
    • Has fireplace: No
    • Fireplace features: None
    Interior area
    • Total structure area: 2,112
    • Total interior livable area: 1,056 sqft
    • Finished area above ground: 1,056
    • Finished area below ground: 0

    Property

    Parking
    • Total spaces: 3
    • Parking features: Garage Door Opener, 3+ Cars
    • Garage spaces: 1
    Accessibility
    • Accessibility features: Handicap Modified
    Features
    • Levels: 1
    • Stories: 1
    • Patio & porch: Deck
    • Fencing: None
    • Has view: Yes
    • View description: Neighborhood
    • Waterfront features: None
    Lot
    • Size: 9,147 Square Feet
    • Dimensions: 117.64 x 110 x 81.90 x 49.72
    • Features: Wooded, Sloped, Other
    Details
    • Additional structures: Storage Shed/Outbuilding
    • Parcel number: 54049240670194.0000
    • Other equipment: Other

    Construction

    Type & style
    • Home type: SingleFamily
    • Architectural style: Ranch
    • Property subtype: Single Family Residence
    Materials
    • Block, Modular, Vinyl Siding
    • Foundation: Block
    • Roof: Shingle
    Condition
    • Year built: 1998

    Utilities & green energy

    • Electric: 200 Amps
    • Sewer: Public Sewer
    • Water: Public

    Community & HOA

    Community
    • Features: Park, Playground, Other
    • Subdivision: High Pointe
    HOA
    • Has HOA: No
    Location
    • Region: Fairmont

    Financial & listing details

    • Price per square foot: $170/sqft
    • Annual tax amount: $862
    • Date on market: 9/30/2024
    • Electric utility on property: Yes

    Price history

    DateEventPrice
    5/13/2025Sold$180,000-4.8%$170/sqft
    Source: NCWV REIN #10156588 Report a problem
    4/4/2025Contingent$189,000$179/sqft
    Source: NCWV REIN #10156588 Report a problem
    4/1/2025Price change$189,000-5%$179/sqft
    Source: NCWV REIN #10156588 Report a problem
    11/3/2024Price change$199,000-4.8%$188/sqft
    Source: NCWV REIN #10156588 Report a problem
    9/30/2024Listed for sale$209,000$198/sqft
    Source: NCWV REIN #10156588 Report a problem

    Public tax history

    Tax history is unavailable.

    Neighborhood: 26554

    Nearby schools

    GreatSchools rating
    Schools provided by the listing agent
    • Elementary: East Dale Elementary
    • Middle: East Fairmont Middle
    • High: East Fairmont High
    • District: Marion

    Source: NCWV REIN. This data may not be complete. We recommend contacting the local school district to confirm school assignments for this home.

    Get pre-qualified for a loan
    At Zillow Home Loans, we can pre-qualify you in as little as 5 minutes with no impact to your credit score.

    An equal housing lender. NMLS #10287.

    Sell for more on Zillow
    Get a Zillow Showcase℠ listing at no additional cost and you could sell for .
    $188,000
    2% more
    +$3,760
    With Zillow Showcase(estimated)
    $191,760