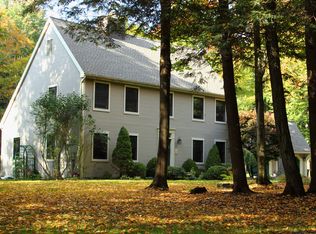
Set back from the road, on a pristine 5-acre parcel of land, this elegant two-story home presents itself as an idyllic retreat from the hustle and bustle of everyday life. Enjoy country style living without having to sacrifice modern day amenities. At the front of the home, a charming front porch welcomes visitors, providing a serene spot to enjoy the outdoors. In the backyard, a sprawling deck extends from the house, perfect for outdoor entertaining, while an expansive, well-maintained lawn is bordered by the wooded area behind it. Snuggle up this Winter in your new family room featuring a Vermont Castings wood burning fireplace, professionally cleaned in 2022. The second floor is dedicated to the private living spaces of the home. The primary bedroom offers a spacious layout, large windows that fill the room with light, and two walk-in cosets. The en-suite bathroom includes a luxurious bathtub, a separate shower, and a double vanity. This home is a must see!
Sold for $330,000
$330,000
101 Highland Dr, Newark Valley, NY 13811
4beds
2,982sqft
Single Family Residence
Built in 1989
5.02 Acres Lot
$408,300 Zestimate®
$111/sqft
$3,113 Estimated rent
Home value
$408,300
$380,000 - $437,000
$3,113/mo
Zestimate® history
Owner options
List your home for rent
$3,113/mo
Rent Zestimate®
Find your next renter with Zillow Rental Manager. Plus, with online applications, you can quickly screen prospective tenants – for free.
$3,113/mo
Rent Zestimate®
Refinance and save
$2,433/mo
Est. payment
Refinancing to a lower rate could help reduce your monthly payments and save thousands over the life of the loan.
$2,433/mo
Est. payment
Explore your selling options
Work with a Zillow partner agent
Leverage their expertise and Zillow's premium Showcase listings to get your home seen by more buyers.
Get startedList with your own agent
Get your home in front of millions of buyers by listing it on Zillow.
Learn how to do itSell it yourself
Take full control of how buyers see your home on Zillow by listing For Sale by Owner (FSBO).
List your homeWhat's special
Large windowsSprawling deckSpacious layoutWell-maintained lawnSeparate showerLuxurious bathtubCountry style living
Zillow last checked:
Listing updated:
Listed by:
Liam P Mallon,
WARREN REAL ESTATE (FRONT STREET)
Bought with:
Ashley Macdonald, 10401304342
HOWARD HANNA
Source: GBMLS,MLS#: 323381 Originating MLS: Greater Binghamton Association of REALTORS
Originating MLS: Greater Binghamton Association of REALTORSFacts & features
Interior
Bedrooms & bathrooms
- Bedrooms: 4
- Bathrooms: 3
- Full bathrooms: 2
- 1/2 bathrooms: 1
Primary bedroom
- Level: Second
- Dimensions: 13 X 20
Bedroom
- Level: Second
- Dimensions: 13 X 14
Bedroom
- Level: Second
- Dimensions: 13 X 14
Bedroom
- Level: Second
- Dimensions: 13 X 9
Primary bathroom
- Level: Second
- Dimensions: 11 X 9
Bathroom
- Level: Second
- Dimensions: 8 X 10
Bonus room
- Level: Basement
- Dimensions: 12 X 10
Den
- Level: First
- Dimensions: 9 X 8
Dining room
- Level: First
- Dimensions: 13 X 13
Family room
- Level: First
- Dimensions: 13 X 16
Foyer
- Level: First
- Dimensions: 13 X 10
Half bath
- Level: First
- Dimensions: 3 X 5
Kitchen
- Level: First
- Dimensions: 13 X 14
Heating
- Baseboard, Wood Stove
Cooling
- Ceiling Fan(s)
Appliances
- Included: Dryer, Dishwasher, Electric Water Heater, Microwave, Oven, Refrigerator, Water Softener, Washer
Features
- Walk-In Closet(s)
- Flooring: Other, See Remarks, Tile, Vinyl, Wood
- Number of fireplaces: 1
- Fireplace features: Living Room, Stone, Wood Burning
Interior area
- Total interior livable area: 2,982 sqft
- Finished area above ground: 2,862
- Finished area below ground: 120
Property
Parking
- Total spaces: 2
- Parking features: Basement, Two Car Garage
- Attached garage spaces: 2
Features
- Levels: Two
- Stories: 2
- Patio & porch: Covered, Deck, Open, Porch
- Exterior features: Deck, Porch, Shed
Lot
- Size: 5.02 Acres
- Features: Cul-De-Sac, Level
Details
- Additional structures: Shed(s)
- Parcel number: 49268907600000010100580000
- Zoning: Residential
- Zoning description: Residential
Construction
Type & style
- Home type: SingleFamily
- Architectural style: Two Story
- Property subtype: Single Family Residence
Materials
- Vinyl Siding
- Foundation: Basement
Condition
- Year built: 1989
Utilities & green energy
- Sewer: Septic Tank
- Water: Well
Community & HOA
Location
- Region: Newark Valley
Financial & listing details
- Price per square foot: $111/sqft
- Tax assessed value: $171,000
- Annual tax amount: $9,706
- Date on market: 10/18/2023
- Listing agreement: Exclusive Right To Sell
- Ownership: OWNER
Price history
| Date | Event | Price |
|---|---|---|
| 1/22/2024 | Sold | $330,000-2.9%$111/sqft |
Source:  GBMLS #323381 Report a problem GBMLS #323381 Report a problem | ||
| 12/2/2023 | Contingent | $339,900$114/sqft |
Source: GBMLS #323381 Report a problem | ||
| 11/27/2023 | Price change | $339,900-2.9%$114/sqft |
Source: GBMLS #323381 Report a problem | ||
| 10/28/2023 | Price change | $349,900-2.8%$117/sqft |
Source: GBMLS #323381 Report a problem | ||
| 10/18/2023 | Listed for sale | $359,900+35.8%$121/sqft |
Source: GBMLS #323381 Report a problem | ||
| 4/2/2015 | Sold | $265,000-5.3%$89/sqft |
Source: GBMLS #197408 Report a problem | ||
| 3/11/2015 | Pending sale | $279,900$94/sqft |
Source: CENTURY 21 Sbarra & Wells #197408 Report a problem | ||
| 1/16/2015 | Listed for sale | $279,900$94/sqft |
Source: CENTURY 21 Sbarra & Wells #197408 Report a problem | ||
Public tax history
| Year | Property taxes | Tax assessment |
|---|---|---|
| 2025 | -- | $171,000 |
| 2024 | -- | $171,000 |
| 2023 | -- | $171,000 |
| 2022 | -- | $171,000 |
| 2021 | -- | $171,000 |
| 2020 | -- | $171,000 |
| 2019 | -- | $171,000 |
| 2018 | -- | $171,000 |
| 2017 | $8,507 | $171,000 |
| 2016 | -- | $171,000 |
| 2015 | -- | $171,000 |
| 2014 | -- | $171,000 |
| 2013 | -- | $171,000 |
| 2012 | -- | $171,000 |
| 2011 | -- | $171,000 |
| 2010 | -- | $171,000 |
| 2009 | -- | $171,000 |
| 2008 | -- | $171,000 |
| 2007 | -- | $171,000 |
| 2006 | -- | $171,000 |
| 2005 | -- | $171,000 |
| 2004 | -- | $171,000 |
| 2002 | -- | $171,000 |
| 2001 | -- | $171,000 |
| 2000 | -- | $171,000 |
Find assessor info on the county website
Neighborhood: 13811
Nearby homes
- $404,6003 bd3 ba2.8k sqft444 Woodland Dr, Newark Valley, NY 13811Off Market
- $379,3003 bd2 ba2k sqft130 Highland Dr, Newark Valley, NY 13811Off Market
- $470,9005 bd4 ba3.8k sqft60 Highland Dr, Newark Valley, NY 13811Off Market

- $274,300-- bd-- ba-- sqft142 Highland Dr, Newark Valley, NY 13811Off Market
- $372,2004 bd2 ba2.4k sqft454 Woodland Dr, Newark Valley, NY 13811Off Market
- $466,4003 bd3 ba3.1k sqft464 Woodland Dr, Newark Valley, NY 13811Off Market
- $405,4004 bd2 ba2.4k sqft304 Woodland Dr, Newark Valley, NY 13811Off Market
- $465,0004 bd3 ba2.7k sqft25 Ridgehaven Dr, Newark Valley, NY 13811Sold
Nearby schools
GreatSchools rating
- 1/10Nathan T Hall SchoolGrades: PK-3Distance: 1.6 mi
- 5/10Newark Valley Middle SchoolGrades: 4-7Distance: 1.6 mi
- 7/10Newark Valley Senior High SchoolGrades: 8-12Distance: 1.7 mi
Schools provided by the listing agent
- Elementary: Nathan T. Hall
- District: Newark Valley
Source: GBMLS. This data may not be complete. We recommend contacting the local school district to confirm school assignments for this home.
- New York
- Tioga County
- Newark Valley
- 13811
- 101 Highland Dr
Nearby cities
Nearby zip codes
Other Newark Valley Topics
