Completely remodeled, this incredible three bedroom, ranch-style home is move-in ready and offers an abundance of new features from floors to paint to appliances. This jewel is sited less than a mile from Downtown Watkinsville on just over half an acre in the HOA-free Cedar Hills neighborhood. Just inside is the quaint living room in the front that opens up to the brand new open-concept kitchen. The kitchen has ample cabinets, quartz counters, and stainless steel appliances. Off the kitchen is the laundry room with garage access. All of the household bedrooms rest on the right side of the house, including the primary bedroom in the back with its own private bathroom. Both of the bathrooms showcase tile showers and flooring. Off the back is a cozy sunroom overlooking the peaceful backyard where you can relax or entertain on nice evenings. A large retractable awing offers more space for relaxing in the shade, and there is a whole house generator so you are never without your everyday conveniences with any power outage!
Closed
$492,500
101 Hight Dr, Watkinsville, GA 30677
3beds
1,600sqft
Single Family Residence
Built in 1978
0.56 Acres Lot
$483,100 Zestimate®
$308/sqft
$2,130 Estimated rent
Home value
$483,100
$459,000 - $507,000
$2,130/mo
Zestimate® history
Owner options
List your home for rent
$2,130/mo
Rent Zestimate®
Find your next renter with Zillow Rental Manager. Plus, with online applications, you can quickly screen prospective tenants – for free.
$2,130/mo
Rent Zestimate®
Refinance and save
$2,990/mo
Est. payment
Refinancing to a lower rate could help reduce your monthly payments and save thousands over the life of the loan.
$2,990/mo
Est. payment
Explore your selling options
Work with a Zillow partner agent
Leverage their expertise and Zillow's premium Showcase listings to get your home seen by more buyers.
Get startedList with your own agent
Get your home in front of millions of buyers by listing it on Zillow.
Learn how to do itSell it yourself
Take full control of how buyers see your home on Zillow by listing For Sale by Owner (FSBO).
List your homeWhat's special
Zillow last checked:
Listing updated:
Listed by:
Jennifer Westmoreland 706-389-9953,
Coldwell Banker Upchurch Realty
Bought with:
Laura Wilfong, 181114
Coldwell Banker Upchurch Realty
Source: GAMLS,MLS#: 10313749
Facts & features
Interior
Bedrooms & bathrooms
- Bedrooms: 3
- Bathrooms: 2
- Full bathrooms: 2
- Main level bathrooms: 2
- Main level bedrooms: 3
Rooms
- Room types: Great Room, Laundry, Other
Kitchen
- Features: Kitchen Island, Pantry, Solid Surface Counters
Heating
- Central, Electric, Heat Pump
Cooling
- Ceiling Fan(s), Central Air, Electric
Appliances
- Included: Dishwasher, Microwave, Oven/Range (Combo), Refrigerator
- Laundry: Other
Features
- Other
- Flooring: Hardwood, Tile, Vinyl
- Basement: Crawl Space
- Has fireplace: No
Interior area
- Total structure area: 1,600
- Total interior livable area: 1,600 sqft
- Finished area above ground: 1,600
- Finished area below ground: 0
Property
Parking
- Total spaces: 2
- Parking features: Attached, Garage
- Has attached garage: Yes
Features
- Levels: One
- Stories: 1
- Patio & porch: Deck, Porch
- Exterior features: Other
Lot
- Size: 0.56 Acres
- Features: Level
Details
- Additional structures: Other, Shed(s)
- Parcel number: B 06G 002A
Construction
Type & style
- Home type: SingleFamily
- Architectural style: Ranch
- Property subtype: Single Family Residence
Materials
- Brick, Vinyl Siding
- Roof: Metal
Condition
- Updated/Remodeled
- New construction: No
- Year built: 1978
Utilities & green energy
- Sewer: Public Sewer
- Water: Public
- Utilities for property: Cable Available, High Speed Internet
Community & HOA
Community
- Features: None
- Subdivision: Cedar Hills
HOA
- Has HOA: No
- Services included: None
Location
- Region: Watkinsville
Financial & listing details
- Price per square foot: $308/sqft
- Tax assessed value: $403,294
- Annual tax amount: $1,809
- Date on market: 6/6/2024
- Cumulative days on market: 24 days
- Listing agreement: Exclusive Right To Sell
Price history
| Date | Event | Price |
|---|---|---|
| 7/19/2024 | Sold | $492,500-1.3%$308/sqft |
Source:  GAMLS #10313749 Report a problem GAMLS #10313749 Report a problem | ||
| 7/4/2024 | Pending sale | $499,000$312/sqft |
Source: Hive MLS #1017293 Report a problem | ||
| 7/1/2024 | Contingent | $499,000$312/sqft |
Source: GAMLS #10313749 Report a problem | ||
| 6/24/2024 | Price change | $499,000-3.1%$312/sqft |
Source: Hive MLS #1017293 Report a problem | ||
| 6/6/2024 | Price change | $515,000+58.5%$322/sqft |
Source: Hive MLS #1017293 Report a problem | ||
| 2/18/2024 | Pending sale | $324,900$203/sqft |
Source: Hive MLS #1014263 Report a problem | ||
| 2/8/2024 | Listed for sale | $324,900$203/sqft |
Source: Hive MLS #1014263 Report a problem | ||
Public tax history
| Year | Property taxes | Tax assessment |
|---|---|---|
| 2025 | $3,528 +53.5% | $161,318 +46.6% |
| 2024 | $2,298 +0.6% | $110,019 +2.4% |
| 2023 | $2,284 +7.6% | $107,392 +13.1% |
| 2022 | $2,123 +22.7% | $94,918 +20.2% |
| 2021 | $1,730 +13% | $78,954 +11.1% |
| 2020 | $1,532 -2.3% | $71,091 +0.3% |
| 2019 | $1,567 +9.4% | $70,856 +7.5% |
| 2018 | $1,432 +15% | $65,916 +12.3% |
| 2017 | $1,245 +0.8% | $58,716 +7.2% |
| 2016 | $1,235 | $54,782 +19.3% |
| 2015 | $1,235 +38.2% | $45,934 +2.9% |
| 2014 | $894 +2% | $44,643 -0.7% |
| 2013 | $876 | $44,947 |
| 2012 | -- | -- |
| 2011 | -- | -- |
| 2010 | -- | -- |
| 2009 | -- | $46,162 -5.6% |
| 2008 | -- | $48,918 +5.5% |
| 2007 | -- | $46,356 +2.2% |
| 2006 | -- | $45,356 +4.6% |
| 2005 | -- | $43,356 +5.4% |
| 2004 | -- | $41,150 +0.5% |
| 2003 | -- | $40,950 +10.6% |
| 2002 | -- | $37,039 +5.2% |
| 2001 | -- | $35,202 +2.2% |
| 2000 | -- | $34,430 +2% |
| 1999 | -- | $33,756 |
Find assessor info on the county website
Neighborhood: 30677
Nearby homes
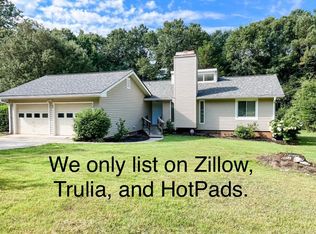
- $407,2003 bd2 ba1.3k sqft103 Hight Dr, Watkinsville, GA 30677Off Market
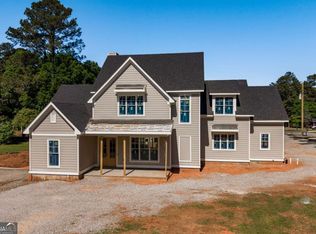
- $1,499,0005 bd6 ba3.7k sqft49 Harden Hill Rd, Watkinsville, GA 30677New Construction
- $327,400-- bd-- ba1.1k sqft100 Hight Dr, Watkinsville, GA 30677Off Market
- $359,3003 bd2 ba1.4k sqft51 Harden Hill Rd, Watkinsville, GA 30677Off Market
- $382,700-- bd-- ba1.9k sqft105 Hight Dr, Watkinsville, GA 30677Off Market
- $345,0003 bd2 ba1.3k sqft102 Hight Dr, Watkinsville, GA 30677Sold
- $350,500-- bd-- ba1.3k sqft104 Vfw Dr, Watkinsville, GA 30677Off Market
- $336,3002 bd1 ba936 sqft46 Harden Hill Dr, Watkinsville, GA 30677Off Market
Nearby schools
GreatSchools rating
- 8/10Oconee County Elementary SchoolGrades: PK,3-5Distance: 2.1 mi
- 7/10Oconee County Middle SchoolGrades: 6-8Distance: 2.1 mi
- 10/10Oconee County High SchoolGrades: 9-12Distance: 2.3 mi
Schools provided by the listing agent
- Elementary: Oconee County Primary/Elementa
- Middle: Oconee County
- High: Oconee County
Source: GAMLS. This data may not be complete. We recommend contacting the local school district to confirm school assignments for this home.


Get pre-qualified for a loan
At Zillow Home Loans, we can pre-qualify you in as little as 5 minutes with no impact to your credit score.An equal housing lender. NMLS #10287.
Sell for more on Zillow
Get a Zillow Showcase℠ listing at no additional cost and you could sell for .
$483,100
2% more
+$9,662
With Zillow Showcase(estimated)
$492,762
- Georgia
- Oconee County
- Watkinsville
- 30677
- 101 Hight Dr
Nearby cities
Nearby zip codes
Other Watkinsville Topics
