Skip main navigation
Pending
  • $1,798,000

    101 Hillcroft Way, Walnut Creek, CA 94597

    3beds
    2,529sqft
    : 
    Loading
    Get pre-qualified
    Residential, Single Family Residence
    Built in 1956
    0.64 Acres Lot
    $1,766,000 Zestimate®
    $711/sqft
    $-- HOA

    What's special

    Stone floors throughoutWalk-in closetLarge breakfast barWalk-in pantry
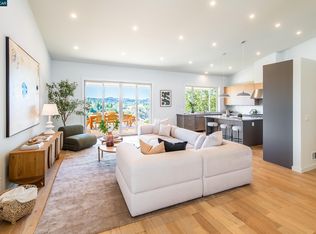
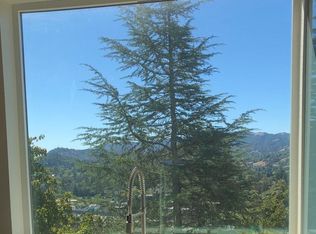
    EPIC VIEWS IN ALL DIRECTIONS!!! TOP OF THE WORLD LOCATION AND MINUTES TO DOWNTOWN WALNUT CREEK. MODERN EICHLER STYLE 1 STORY HOME features stunning views from almost every room, impressive entry with brick wall accent, stone floors throughout, gourmet eat-in kitchen with top of the line appliances, large breakfast bar and walk-in pantry adjoins living and dining spaces with walls of glass and spectacular views forever, living room space offers sleek fireplace and walls of glass with awe-inspiring views, dining room space features walls of glass with jaw-dropping views and patio doors to fabulous backyard. Primary suite features a remodeled primary bath and shower with amazing view, walk-in closet, panoramic views of the Valley and sliding glass door to private patio, two additional bedrooms plus a chic office space with built-ins and closet that could be converted to 4th bedroom, remodeled guest bath with designer finishes, laundry room with patio door and more views, one car garage with extensive built-in storage space, and fabulous backyard with expansive patios, level lawn and truly epic views in all directions!! Excellent schools and easy commute location.
    42 days
    |
    3,714
    |
    192
    |

    Zillow last checked:

    Listing updated:

    Listed by:

    Rita Dhillon DRE #01109990 925-570-1010,

    Compass

    Source: CCAR,MLS#: 41136635MLS Logo

      Facts & features

      Interior

      Bedrooms & bathrooms
      • Bedrooms: 3
      • Bathrooms: 3
      • Full bathrooms: 2
      • Partial bathrooms: 1
      Rooms
      • Room types: 3 Bedrooms, 2.5 Baths, Primary Bedrm Suite - 1, Main Entry, Office
      Bathroom
      • Features: Solid Surface, Stall Shower, Updated Baths, Stone, Window
      Kitchen
      • Features: Breakfast Bar, Stone Counters, Dishwasher, Eat-in Kitchen, Gas Range/Cooktop, Pantry, Refrigerator, Updated Kitchen
      Heating
      • Forced Air
      Cooling
      • Central Air
      Appliances
      • Included: Dishwasher, Gas Range, Refrigerator
      • Laundry: Laundry Room, Common Area
      Features
      • Breakfast Bar, Pantry, Updated Kitchen
      • Flooring: Stone
      • Windows: Double Pane Windows
      • Number of fireplaces: 1
      • Fireplace features: Living Room
      Interior area
      • Total structure area: 2,529
      • Total interior livable area: 2,529 sqft
      Video & virtual tour

      Property

      Parking
      • Total spaces: 1
      • Parking features: Attached, Garage Door Opener
      • Attached garage spaces: 1
      Features
      • Levels: One
      • Stories: 1
      • Pool features: None
      • Has view: Yes
      • View description: City Lights, Hills, Mountain(s), Panoramic, Valley
      Lot
      • Size: 0.64 Acres
      • Features: Premium Lot, Back Yard, Side Yard
      Details
      • Additional structures: Shed(s)
      • Parcel number: 1771820220
      • Special conditions: Standard

      Construction

      Type & style
      • Home type: SingleFamily
      • Architectural style: Mid Century Modern
      • Property subtype: Residential, Single Family Residence
      Materials
      • Wood Siding
      • Foundation: Slab
      • Roof: Other
      Condition
      • Existing
      • New construction: No
      • Year built: 1956

      Utilities & green energy

      • Electric: No Solar
      • Sewer: Public Sewer
      • Water: Public
      Green energy
      • Energy efficient items: Water Heater

      Community & HOA

      Community
      • Subdivision: Walnut Creek
      HOA
      • Has HOA: No
      Location
      • Region: Walnut Creek

      Financial & listing details

      • Price per square foot: $711/sqft
      • Tax assessed value: $1,421,709
      • Annual tax amount: $16,769
      • Date on market: 5/30/2026

        Estimated market value

        $1,766,000

        $1.68M - $1.85M

        $5,286/mo

        Price history

        DateEventPrice
        7/5/2026Pending sale$1,798,000$711/sqft
        Source: CCAR #41136635 Report a problem
        5/30/2026Listed for sale$1,798,000+46.8%$711/sqft
        Source: CCAR #41136635 Report a problem
        9/30/2016Sold$1,225,000+25.6%$484/sqft
        Source: CCAR #40749277 Report a problem
        3/19/2011Listing removed$975,000$386/sqft
        Source: Better Homes and Gardens Mason Mcduffie Real Estate #40494315 Report a problem
        11/20/2010Listed for sale$975,000+52.3%$386/sqft
        Source: Better Homes and Gardens Mason Mcduffie Real Estate #40494315 Report a problem
        8/22/2002Sold$640,000$253/sqft
        Source: CCAR #11143808 Report a problem

        Public tax history

        YearProperty taxesTax assessment
        2025$16,769 +1.4%$1,421,709 +2%
        2024$16,544 +2.4%$1,393,834 +2%
        2023$16,152 +2.3%$1,366,505 +2%
        2022$15,794 +2.8%$1,339,712 +2%
        2021$15,368 +0.8%$1,313,444 +1%
        2020$15,240 +1.1%$1,299,977 +2%
        2019$15,071 +3.5%$1,274,489 +2%
        2018$14,562 +1.8%$1,249,500 +2%
        2017$14,303 +25.2%$1,225,000 +26.6%
        2016$11,427 +14.5%$967,599 +4%
        2015$9,977 $930,000 +11.1%
        2014$9,977 $837,000 +13.8%
        2013-- $735,500
        2012-- $735,500 -17.7%
        2011-- $894,058 +12.3%
        2010-- $796,000
        2009-- $796,000 -8.7%
        2008-- $872,046 +2%
        2007-- $854,948 +26%
        2006-- $678,285 +2%
        2005-- $664,986 +2%
        2004-- $651,948 +1.9%
        2003-- $640,000 +864.7%
        2002-- $66,342 +2%
        2001-- $65,042
        Find assessor info on the county website

        Monthly payment

        Est. payment

        Payment breakdown

        Explore the cost of this home by adjusting the details. Changes won't be saved.
        All calculations are estimates and provided by Zillow, Inc. for informational purposes only. Actual amounts may vary.
        HOA fees may include property taxes on listings classified as Co-Ops. Contact the listing agent and/or owner for fee details.
        Mortgage interest rates are dependent on a number of factors, including credit score, down payment, and repayment length. Interest rate data provided by Zillow Group Marketplace, Inc. as of 1/1/1970 from various mortgage lenders with which we have lead or other similar arrangements; the Estimated Payment is an average of those rates.
        See how much you could borrow to make a competitive offer.

        Climate risks

        Neighborhood: 94597

        Getting around

        22 / 100
        Car-Dependent
        39 / 100
        Some Transit
        16 / 100
        Somewhat Bikeable

        Nearby schools

        GreatSchools rating

        A local agent can set up tours, give advice and negotiate with sellers.

        Browse local experts

        Similar homes

          1. Local buyer's agents are ready to help