Skip main navigation
Off market
  • Price Unknown

    101 Hillsdale Ave E, Toronto, ON M4S 1T4

    2beds
    1baths
    MultiFamily
    Built in ----
    -- sqft lot
    $-- Zestimate®
    C$--/sqft
    C$2,613 Estimated rent

    Home value

    Not available

    Estimated sales range

    Not available

    Not available

    Loading
    Loading...

    Owner options

    List your home for rent

    C$2,613/mo

    Rent Zestimate®

    Find your next renter with Zillow Rental Manager. Plus, with online applications, you can quickly screen prospective tenants – for free.

    Learn more

    C$2,613/mo

    Rent Zestimate®

    Refinance and save

    Refinancing to a lower rate could help reduce your monthly payments and save thousands over the life of the loan.

    See today's rates

    Explore your selling options

    Work with a Zillow partner agent

    Leverage their expertise and Zillow's premium Showcase listings to get your home seen by more buyers.

    Get started

    List with your own agent

    Get your home in front of millions of buyers by listing it on Zillow.

    Learn how to do it

    Sell it yourself

    Take full control of how buyers see your home on Zillow by listing For Sale by Owner (FSBO).

    List your home

    What's special

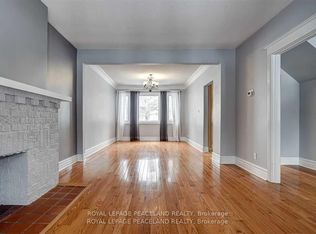
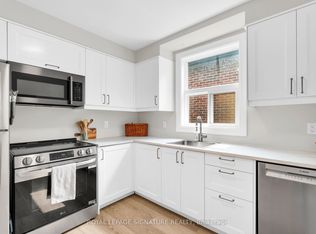
    Be The 1st To Live In This Newly, Professionally Renovated 2 Bedroom Main Floor Apt. A Very Efficient Floor Layout ~1250 Sq. Ft. A Fantastic Condo Alternative. Lower Rental Cost At ~$2.50/Sq. Ft. As Compared To The Higher Condo Apt. Unit Cost! Large Rooms, Freshly Painted Thru-Out. Beautiful Hardwood Floors, High-End Finishes In This Chef's European Kitchen (Custom Made High Gloss White Cabinets With Soft Close Doors/Drawers, Quartz Counters, Cyclone Exhaust Fan Vented Outside, 2 Organized Pot's Drawers). Ensuite Blomberg Washer And Dryer. New Wiring & Plumbing. Black And White Bathroom Replicated From The Original. Fireplace With Built-In Shelves. It's Located In A Quiet Safe Neighbourhood. Prime Location Within Walking Distance To All The Great Amenities- 6 Min. To Eglinton Subway, Farmboy, Metro, Shops, Restaurants, Parks, Schools, Sports Medicine Clinic, Cinemas, 12 Min. Drive To Sunnybrook Hospital/Downtown Core. *Prefer No Pets. *Deep Cleaned Professionally

    This property is off market, which means it's not currently listed for sale or rent on Zillow. This may be different from what's available on other websites or public sources.

    Facts & features

    Interior

    Bedrooms & bathrooms
    • Bedrooms: 2
    • Bathrooms: 1
    Heating
    • Radiant, Gas
    Cooling
    • None
    Features
    • Flooring: Hardwood

    Property

    Parking
    • Total spaces: 2
    • Parking features: None
    Features
    • Exterior features: Brick

    Construction

    Type & style
    • Home type: MultiFamily

    Community & HOA

    Location
    • Region: Toronto

    Price history

    DateEventPrice
    9/23/2022Listing removed--
    Source: Right at Home Report a problem
    9/20/2022Price changeC$2,995-3.2%
    Source: Right at Home #C5745165 Report a problem
    6/25/2022Listed for rentC$3,095
    Source: Zillow Rental Network_1 #C5674083 Report a problem

    Public tax history

    Tax history is unavailable.

    Neighborhood: Mount Pleasant West

    Nearby schools

    GreatSchools rating

    No schools nearby

    We couldn't find any schools near this home.