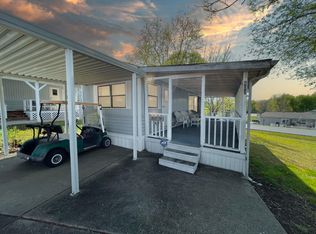
Welcome to your peaceful getaway in the heart of the Ozarks! Nestled in the desirable Fall Creek RV Estates in Branson, this thoughtfully designed 1-bedroom, 1-bath park model home offers efficient, beautifully utilized living space with the kind of charm and character that invites you to make it your own over time.Step inside to find warm hardwood floors, a cozy yet functional layout, and a light-filled sunroom that adds valuable flexibility--perfect for a home office, guest space, or relaxing retreat. The kitchen comes fully equipped with a propane stove, microwave, refrigerator, and an in-line filtered water system for crystal-clear ice. Storage is a standout feature with two pantries, a stackable washer and dryer, and custom dining room shelving, while the bedroom includes a stylish sliding barn door closet for added character and convenience.Outside, enjoy a low-maintenance perennial garden that returns year after year, featuring lavender, irises, tulips, flowering bushes, a cactus, and even an apple tree. In the evenings and during the holidays, Govee smart lighting creates a warm, customizable ambiance--perfect for everyday living or entertaining.While already comfortable and move-in ready, the property also offers exciting potential for someone with vision to further personalize and refresh the space into their own Ozarks retreat. Property is being sold as is, offering a great opportunity for buyers to add their own updates and make it their own.Located just minutes from Fall Creek Marina on Lake Taneycomo, this property offers easy access to fishing, boating, and scenic outdoor enjoyment. Whether you're looking for a weekend escape, investment opportunity, or simplified full-time living, this home delivers comfort, charm, opportunity, and location
Closed
Zillow last checked:
Listing updated:
Bought with:
Sheila Auzat, 2015036581
Murney Associates - Nixa
Source: SOMOMLS as distributed by MLS GRID,MLS#: 60305705
Price history
| Date | Event | Price |
|---|---|---|
| 8/4/2026 | Sold | -- |
Source:  SOMOMLS as distributed by MLS GRID #60305705 Report a problem SOMOMLS as distributed by MLS GRID #60305705 Report a problem | ||
| 7/17/2026 | Pending sale | $99,000$243/sqft |
Source: SOMOMLS as distributed by MLS GRID #60305705 Report a problem | ||
| 7/2/2026 | Price change | $99,000-10%$243/sqft |
Source: SOMOMLS as distributed by MLS GRID #60305705 Report a problem | ||
| 6/14/2026 | Listed for sale | $110,000$270/sqft |
Source: SOMOMLS as distributed by MLS GRID #60305705 Report a problem | ||
| 6/6/2026 | Pending sale | $110,000$270/sqft |
Source: SOMOMLS as distributed by MLS GRID #60305705 Report a problem | ||
| 5/29/2026 | Price change | $110,000-3.5%$270/sqft |
Source: SOMOMLS as distributed by MLS GRID #60305705 Report a problem | ||
| 5/14/2026 | Price change | $114,000-2.6%$279/sqft |
Source: SOMOMLS as distributed by MLS GRID #60305705 Report a problem | ||
| 5/12/2026 | Price change | $117,000-1.3%$287/sqft |
Source: SOMOMLS as distributed by MLS GRID #60305705 Report a problem | ||
| 4/22/2026 | Price change | $118,500-0.4%$290/sqft |
Source: SOMOMLS as distributed by MLS GRID #60305705 Report a problem | ||
| 12/28/2025 | Price change | $119,000-0.8%$292/sqft |
Source: SOMOMLS as distributed by MLS GRID #60305705 Report a problem | ||
| 11/7/2025 | Price change | $120,000-1.6%$294/sqft |
Source: SOMOMLS as distributed by MLS GRID #60305705 Report a problem | ||
| 9/26/2025 | Listed for sale | $122,000-2.4%$299/sqft |
Source: SOMOMLS as distributed by MLS GRID #60305705 Report a problem | ||
| 9/10/2025 | Listing removed | $125,000$306/sqft |
Source:  Heartland MLS as distributed by MLS GRID #2570391 Report a problem Heartland MLS as distributed by MLS GRID #2570391 Report a problem | ||
| 8/28/2025 | Price change | $125,000-3.8%$306/sqft |
Source: Heartland MLS as distributed by MLS GRID #2570391 Report a problem | ||
| 8/22/2025 | Price change | $130,000+16.1%$319/sqft |
Source: Heartland MLS as distributed by MLS GRID #2570391 Report a problem | ||
| 9/2/2022 | Pending sale | $112,000$275/sqft |
Source: SOMOMLS as distributed by MLS GRID #60227013 Report a problem | ||
| 9/1/2022 | Listed for sale | $112,000+124.4%$275/sqft |
Source: SOMOMLS as distributed by MLS GRID #60227013 Report a problem | ||
| 5/31/2013 | Listing removed | $49,900$122/sqft |
Source: NO COMPANY PROVIDED #346257 Report a problem | ||
| 5/24/2013 | Listed for sale | $49,900-20.7%$122/sqft |
Source: NO COMPANY PROVIDED #346257 Report a problem | ||
| 1/2/2012 | Listing removed | $62,900$154/sqft |
Source: Gerken & Associates Report a problem | ||
| 9/10/2011 | Listed for sale | $62,900-6.8%$154/sqft |
Source: Gerken & Associates Report a problem | ||
| 6/18/2011 | Listing removed | $67,500$165/sqft |
Source: Gerken & Associates #336671 Report a problem | ||
| 5/14/2011 | Listed for sale | $67,500$165/sqft |
Source: Gerken & Associates #336671 Report a problem | ||
Sell for more on Zillow
Get a Zillow Showcase℠ listing at no additional cost and you could sell for .
$84,300
2% more
+$1,686
With Zillow Showcase(estimated)
$85,986
