Back and better than ever! Welcome to your private country retreat! Nestled on nearly 3 scenic acres with picturesque lake views, this stunning 3 bed, 3 bath ranch offers over 3,300 sq ft of beautifully designed living space, a 3-car side-entry garage, plus an additional 20x22 lower-level garage—perfect for extra vehicles, a workshop, or storage. The heart of the home is the charming country kitchen, featuring a huge walk-in pantry, stainless steel appliances including a newer range and dishwasher, and easy access to a screened-in porch—perfect for enjoying peaceful mornings or sunset views over the lake. The inviting living room showcases a cozy wood-burning fireplace, skylights that flood the space with natural light, and access to a second screened deck with even more breathtaking views. The main level includes two spacious secondary bedrooms and a generous primary suite featuring a tray ceiling and full bath, creating a comfortable and functional layout. The finished lower level is ideal for entertaining or relaxing, complete with a second wood-burning fireplace, rec space with bar, full bath, and abundant storage. Thoughtful updates include a newer roof (2019), luxury vinyl plank flooring throughout the main floor, new water softener (2021) and brand new HVAC complete with 12 yr transferable warranty (2026). The Seller has also provided a clean septic report for added peace of mind. Enjoy the best of country living with space, privacy, and nature all around—while still being just 8 miles from local wineries, dining, and entertainment. This is the perfect blend of tranquility and convenience!
Pending
Listed by: Veal Williams Real Estate • Demetria L Veal Williams
$550,000
101 Hilltop Ct, Washington, MO 63090
3beds
3,312sqft
:
Get pre-qualified$3,558/mo
Single Family Residence
Built in 1995
2.92 Acres Lot
$540,100 Zestimate®
$166/sqft
$63/mo HOA
What's special
Second wood-burning fireplaceCozy wood-burning fireplacePicturesque lake viewsCharming country kitchenBreathtaking viewsAbundant storageTwo spacious secondary bedrooms
- 6 days |
- 351 |
- 7 |
Zillow last checked:
Listing updated:
Listed by:
Demetria L Veal Williams 636-699-2569,
Veal Williams Real Estate
Source: MARIS,MLS#: 26040442 Originating MLS: St. Charles County Association of REALTORS
Originating MLS: St. Charles County Association of REALTORSFacts & features
Interior
Bedrooms & bathrooms
- Bedrooms: 3
- Bathrooms: 3
- Full bathrooms: 3
- Main level bathrooms: 2
- Main level bedrooms: 3
Primary bedroom
- Features: Floor Covering: Carpeting
- Level: Main
- Area: 240
- Dimensions: 16x15
Bedroom
- Features: Floor Covering: Carpeting
- Level: Main
- Area: 168
- Dimensions: 12x14
Bedroom 2
- Features: Floor Covering: Carpeting
- Level: Main
- Area: 143
- Dimensions: 13x11
Dining room
- Features: Floor Covering: Luxury Vinyl Plank
- Level: Main
- Area: 154
- Dimensions: 11x14
Kitchen
- Features: Floor Covering: Luxury Vinyl Plank
- Level: Main
- Area: 182
- Dimensions: 13x14
Laundry
- Level: Main
- Area: 56
- Dimensions: 8x7
Living room
- Features: Floor Covering: Carpeting
- Level: Main
- Area: 364
- Dimensions: 26x14
Other
- Features: Floor Covering: Laminate
- Level: Lower
- Area: 136
- Dimensions: 17x8
Recreation room
- Features: Floor Covering: Laminate
- Level: Lower
- Area: 957
- Dimensions: 33x29
Heating
- Geothermal
Cooling
- Geothermal
Appliances
- Included: Stainless Steel Appliance(s), Dishwasher, Microwave, Electric Range
- Laundry: Electric Dryer Hookup, Main Level, Sink
Features
- Bar, Ceiling Fan(s), Country Kitchen, Entrance Foyer, Kitchen Island, Laminate Counters, Open Floorplan, Vaulted Ceiling(s), Walk-In Pantry
- Flooring: Luxury Vinyl
- Basement: Finished
- Number of fireplaces: 2
- Fireplace features: Basement, Living Room
Interior area
- Total structure area: 3,312
- Total interior livable area: 3,312 sqft
- Finished area above ground: 2,124
- Finished area below ground: 1,188
Property
Parking
- Total spaces: 4
- Parking features: Garage, Garage Faces Rear, Garage Faces Side
- Attached garage spaces: 4
Features
- Levels: One
- Patio & porch: Deck, Screened, Side Porch
- Fencing: None
- Has view: Yes
- View description: Lake
- Water view: Lake
Lot
- Size: 2.92 Acres
- Dimensions: 547 x 194
- Features: Back Yard, Gently Rolling, Many Trees
Details
- Parcel number: 1730500009035220
- Special conditions: Standard
Construction
Type & style
- Home type: SingleFamily
- Architectural style: Traditional
- Property subtype: Single Family Residence
Materials
- Brick
- Foundation: Concrete Perimeter
- Roof: Architectural Shingle
Condition
- Year built: 1995
Utilities & green energy
- Electric: 220 Volts
- Sewer: Septic Tank
- Water: Public
- Utilities for property: Cable Available, Electricity Connected, Water Connected
Community & HOA
Community
- Subdivision: Long Branch Estates
HOA
- Has HOA: Yes
- Amenities included: None
- Services included: Common Area Maintenance
- HOA fee: $750 annually
- HOA name: Long Branch Estates
Location
- Region: Washington
Financial & listing details
- Price per square foot: $166/sqft
- Tax assessed value: $250,830
- Annual tax amount: $2,565
- Date on market: 7/16/2026
- Cumulative days on market: 6 days
- Listing terms: Cash,Conventional,FHA,USDA Loan,VA Loan
- Electric utility on property: Yes
Estimated market value
$540,100
$497,000 - $589,000
$2,400/mo
Price history
| Date | Event | Price |
|---|---|---|
| 7/20/2026 | Pending sale | $550,000$166/sqft |
Source:  MARIS #26040442 Report a problem MARIS #26040442 Report a problem | ||
| 7/16/2026 | Listed for sale | $550,000$166/sqft |
Source: MARIS #26040442 Report a problem | ||
| 6/1/2026 | Listing removed | $550,000$166/sqft |
Source: MARIS #26027046 Report a problem | ||
| 5/18/2026 | Pending sale | $550,000$166/sqft |
Source: MARIS #26027046 Report a problem | ||
| 5/11/2026 | Listed for sale | $550,000+50.7%$166/sqft |
Source: MARIS #26027046 Report a problem | ||
| 3/24/2021 | Listing removed | -- |
Source: Owner Report a problem | ||
| 11/2/2019 | Listing removed | $365,000$110/sqft |
Source: Owner Report a problem | ||
| 8/16/2019 | Listed for sale | $365,000$110/sqft |
Source: Owner Report a problem | ||
Public tax history
| Year | Property taxes | Tax assessment |
|---|---|---|
| 2024 | $2,570 +0.3% | $47,658 |
| 2023 | $2,563 -3.3% | $47,658 -3.2% |
| 2022 | $2,650 +0.3% | $49,229 |
| 2021 | $2,642 +5.8% | $49,229 +10% |
| 2020 | $2,496 +3.5% | $44,764 |
| 2019 | $2,410 +0.2% | $44,764 +4% |
| 2017 | $2,406 +16.1% | $43,029 +7.9% |
| 2016 | $2,072 | $39,873 |
| 2015 | $2,072 | $39,873 -0.9% |
| 2014 | $2,072 | $40,240 |
| 2013 | -- | $40,240 -8.4% |
| 2012 | -- | $43,939 |
| 2011 | -- | $43,939 -0.2% |
| 2010 | -- | $44,025 |
| 2009 | -- | $44,025 -4.7% |
| 2006 | $2,219 -1.2% | $46,181 |
| 2005 | $2,245 +12% | $46,181 +12.3% |
| 2004 | $2,006 +0.4% | $41,133 |
| 2003 | $1,997 +4.7% | $41,133 +4.1% |
| 2002 | $1,908 +0% | $39,499 |
| 2001 | $1,907 +3.8% | $39,499 +2.6% |
| 2000 | $1,838 | $38,505 |
Find assessor info on the county website
Monthly payment
Est. payment
Payment breakdown
Explore the cost of this home by adjusting the details. Changes won't be saved.Climate risks
Neighborhood: 63090
Nearby schools
GreatSchools rating
- 7/10Campbellton Elementary SchoolGrades: K-6Distance: 5.6 mi
- 6/10Washington Middle SchoolGrades: 7-8Distance: 4.2 mi
- 7/10Washington High SchoolGrades: 9-12Distance: 4.3 mi
Schools provided by the listing agent
- Elementary: Clearview Elem.
- Middle: Washington Middle
- High: Washington High
Source: MARIS. This data may not be complete. We recommend contacting the local school district to confirm school assignments for this home.
- $559,2004 bd4 ba2.9k sqft103 Terrace Ln, Washington, MO 63090Off Market

- $1,059,7005 bd4 ba4.4k sqft105 Hilltop Ct, Washington, MO 63090Off Market
- $692,9004 bd4 ba3.8k sqft100 Hilltop Ct, Washington, MO 63090Off Market
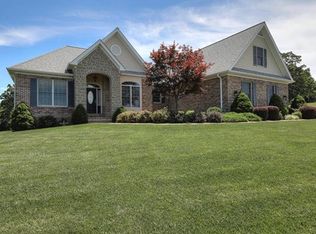
- $473,2003 bd1 ba2k sqft104 Hilltop Ct, Washington, MO 63090Off Market
- $568,7003 bd4 ba2.1k sqft98 Terrace Ln, Washington, MO 63090Off Market
- $620,9003 bd3 ba2.5k sqft100 Terrace Ln, Washington, MO 63090Off Market
- $331,7003 bd1 ba1.6k sqft866 Wood Lane Dr, Washington, MO 63090Off Market
- $564,5005 bd4 ba3.5k sqft94 Terrace Ln, Washington, MO 63090Off Market
A local agent can set up tours, give advice and negotiate with sellers.
Similar homes
- $450,0004 bd3 ba3.1k sqft164 Country Squire Ln, Washington, MO 63090For Sale

 MLS ID #26042297, Mike J Galbally, Real Broker LLC. MARIS
 - $650,0005 bd3 ba3.5k sqft7024 Highway 100, Washington, MO 63090For Sale
 MLS ID #26041094, Maggie K Hase, Main St. Real Estate. MARIS
 - $525,0004 bd3 ba2.7k sqftModbury T with finished lower level, Washington, MO 63090New Construction
 MARIS
MARIS - $495,0004 bd4 ba3.1k sqft2362 Fire Crest Ct, Washington, MO 63090For Sale
 MLS ID #26042674, Matthew E McClelland, RE/MAX Today. MARIS
 - $795,0004 bd4 ba4k sqft2976 Highway A, Washington, MO 63090For SaleMLS ID #26041005, Matthew E McClelland, RE/MAX Today. MARIS
- $675,0003 bd3 ba2.8k sqft4600 Hilltop Dr, Washington, MO 63090For SaleMLS ID #26039786, Janie Schriewer, RE/MAX Results. MARIS
- $379,0003 bd2 ba1.9k sqft7 Bogey Dr, Washington, MO 63090For SaleMLS ID #26041064, Tiffany N Thebeau, Dolan, Realtors. MARIS
- $440,0005 bd3 ba3.1k sqft5 Lexington Ln, Washington, MO 63090For SaleMLS ID #26017489, Karen L Funke, DRG - Delhougne Realty Group. MARIS
- $739,0004 bd4 ba4.1k sqft4305 Green Briar Ct, Washington, MO 63090For SaleMLS ID #26040262, Matthew E McClelland, RE/MAX Today. MARIS
- $497,5004 bd2 ba2.2k sqft305 E Main St, Washington, MO 63090For SaleMLS ID #26042562, Janie Schriewer, RE/MAX Results. MARIS
- $529,9004 bd4 ba2.8k sqft2218 Wind Crest Ct, Washington, MO 63090For SaleMLS ID #26028234, Mark A Thayer, Coldwell Banker Premier Group. MARIS
- $595,0004 bd4 ba3k sqftModbury T with finished lower level, Washington, MO 63090New ConstructionMLS ID #26025322, Elisha L Hoerstkamp, RE/MAX Today. MARIS
- $419,9994 bd4 ba2.1k sqft541 Rock Creek Dr, Washington, MO 63090For SaleMLS ID #25064836, Cody M Mullins, United Real Estate Kansas City. MARIS
- $510,0004 bd3 ba2.4k sqft16447 Scenic Ridge Rd, Marthasville, MO 63357For SaleMLS ID #26041830, Maggie K Hase, Main St. Real Estate. MARIS
- $645,0004 bd4 ba3.5k sqft413 Alborado Dr, Washington, MO 63090For SaleMLS ID #25072918, Carol J Weber, ReeceNichols Real Estate. MARIS
- $550,0003 bd4 ba3k sqft103 Meadow Ln, Labadie, MO 63055For SaleMLS ID #26022329, Elizabeth Ebinger, ReeceNichols Real Estate. MARIS
- $695,0003 bd4 ba3.7k sqft327 Hickory Spring Ln, Union, MO 63084For SaleMLS ID #26025805, Penny L Rombach, Dolan, Realtors. MARIS
- $460,0005 bd3 ba3.2k sqft201 Hara Ln, Washington, MO 63090For SaleMLS ID #26036819, Zeth Boyer, MORE, REALTORS. MARIS
- $474,9003 bd4 ba2.6k sqft1818 N Bend Rd, Union, MO 63084For SaleMLS ID #26041120, Matthew E McClelland, RE/MAX Today. MARIS
- $535,0004 bd3 ba2.6k sqft521 Charles Henry Ln, Beaufort, MO 63013For SaleMLS ID #26017873, Leslie Bequette, Dolan, Realtors. MARIS
