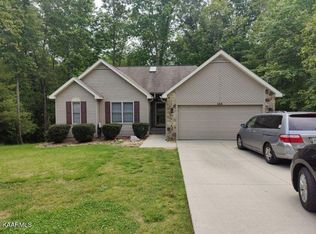
Seasonal wet weather creekWalk in pantrySemi open floor planSplit bedroom planMake-up counterBay window
Rare Find Here in Fairfield Glade! Fairfield Glade is one of the Premier Resorts in the Southeastern United States. This house is surrounded on three sides by woods ''Common Property'' for ''Extra Privacy'' which is ''Rare to Find'' Here in Fairfield Glade! We have approx.1,741 of Living space with 3 bed 2 bath, semi open floor plan with ''Natural Gas'' Fireplace in Livingroom, split bedroom plan, Three season screen in back porch, sunroom, Natural ''Rock Patio'' in back for your cook outs, ''Seasonal Wet Weather Creek'', In back of house is a workshop in the crawl space , very nice kitchen with Quartz Counter Tops, Lots of Cabinet/Counter Top Space, Walk in Pantry, 15x15 Primary Bedroom with Large Walk In Closet, Spa Room off the Primary with your own Privat3e Room with Jetted Tub, Bay window, and make-up counter! Extremely nice Office/ Sunroom. This home is close to the Fairfield Glade Amenities. Fairfield Glade is a ''Special Place'' To Live. ''Buyer to Verify all information and measurements before making an informed offer''.
65 days
|
212
|
6
|
Zillow last checked:
Listing updated:
Listed by:
BJ Brown423-618-5528,
Crye-Leike Brown Realty931-484-5122
Source: RealTracs MLS as distributed by MLS GRID,MLS#: 3166555
Loading...
Facts & features
Interior
Bedrooms & bathrooms
Bedrooms: 3
Bathrooms: 2
Full bathrooms: 2
Main level bedrooms: 3
Kitchen
Features: Pantry
Level: Pantry
Living room
Features: Great Room
Level: Great Room
Other
Features: Utility Room
Level: Utility Room
Heating
Central, Electric, Heat Pump, Natural Gas
Cooling
Central Air, Ceiling Fan(s)
Appliances
Included: Dishwasher, Dryer, Refrigerator, Washer
Laundry: Washer Hookup, Electric Dryer Hookup
Features
Walk-In Closet(s), Pantry, Ceiling Fan(s)
Flooring: Wood, Tile, Vinyl
Basement: Crawl Space
Number of fireplaces: 1
Interior area
Total structure area: 1,741
Total interior livable area: 1,741 sqft
Finished area above ground: 1,741
Property
Parking
Parking features: Garage Door Opener, Attached
Has attached garage: Yes
Features
Levels: One
Stories: 1
Patio & porch: Deck, Porch, Covered
Pool features: Association
Lot
Size: 0.34 Acres
Dimensions: 100 x 150
Features: Wooded, Other
Topography: Wooded,Other
Details
Parcel number: 077O A 02900 000
Special conditions: Standard
Construction
Type & style
Home type: SingleFamily
Architectural style: Traditional
Property subtype: Single Family Residence, Residential
Materials
Frame, Other
Condition
New construction: No
Year built: 1996
Utilities & green energy
Sewer: Public Sewer
Water: Public
Utilities for property: Electricity Available, Natural Gas Available, Water Available
Green energy
Energy efficient items: Windows
Community & HOA
Community
Subdivision: Lake Catherine
HOA
Has HOA: Yes
Amenities included: Pool, Golf Course, Playground, Sidewalks
Explore the cost of this home by adjusting the details. Changes won't be saved.
Principal & interest
$1,547
Mortgage insurance
$0
Property taxes
$170
Home insurance
$105
HOA fees
$0
Utilities
Not included
All calculations are estimates and provided by Zillow, Inc. for informational purposes only. Actual amounts may vary.
HOA fees may include property taxes on listings classified as Co-Ops. Contact the listing agent and/or owner for fee details.
Mortgage interest rates are dependent on a number of factors, including credit score, down payment, and repayment length. Interest rate data provided by Zillow Group Marketplace, Inc. as of 1/1/1970 from various mortgage lenders with which we have lead or other similar arrangements; the Estimated Payment is an average of those rates.
See how much you could borrow to make a competitive offer.