Skip main navigation
Off market
Street View
  • $767,600

    101 Hockenbury Dr, Glen Gardner, NJ 08826

    4beds
    3baths
    2,778sqft
    SingleFamily
    Built in 1997
    1.05 Acres Lot
    $767,600 Zestimate®
    $276/sqft
    $4,289 Estimated rent

    Home value

    $767,600

    $722,000 - $814,000

    $4,289/mo

    Zestimate® history
    Loading
    Loading...

    Owner options

    List your home for rent

    $4,289/mo

    Rent Zestimate®

    Find your next renter with Zillow Rental Manager. Plus, with online applications, you can quickly screen prospective tenants – for free.

    Learn more

    $4,289/mo

    Rent Zestimate®

    Refinance and save

    $5,428/mo

    Est. payment

    Refinancing to a lower rate could help reduce your monthly payments and save thousands over the life of the loan.

    See today's rates

    $5,428/mo

    Est. payment

    Explore your selling options

    Work with a Zillow partner agent

    Leverage their expertise and Zillow's premium Showcase listings to get your home seen by more buyers.

    Get started

    List with your own agent

    Get your home in front of millions of buyers by listing it on Zillow.

    Learn how to do it

    Sell it yourself

    Take full control of how buyers see your home on Zillow by listing For Sale by Owner (FSBO).

    List your home

    What's special

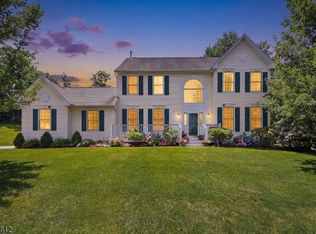
    The two story foyer has hardwood floor, turned staircase and double doors that open to private den / office. Features of the kitchen include abundant 42" painted wood cabinetry, granite tops, attractive slate like tile backsplash in warm earth tones, center island, a large pantry and ceramic tile floor.Open to the kitchen is the spacious family room with vaulted ceiling, hardwood floor and many windows that allow sunlight to flood this room. Also found in this room are double ceiling fans and fireplace with wood display mantel.The front to back formal living and dining rooms have wall to wall carpet and crown mouldings with recessed lighting in the living room.The spacious master bedroom has a volume ceiling and large windows that fill the room with light. Other features of this room include a ceiling fan, his and her walk-in closets and wall to wall carpet. The private master bath has double sinks, soaking tub and stall shower.The walk-out basement is finished for additional living space. Game, TV and recreation areas plus plenty of storage are found on this level along with the third full bath. Sliders lead to the backyard.

    This property is not currently displayed as for sale or rent on Zillow. This may be different from what's on other websites or public sources.

    Facts & features

    Interior

    Bedrooms & bathrooms
    • Bedrooms: 4
    • Bathrooms: 3.5
    Features
    • Has fireplace: Yes
    Interior area
    • Total interior livable area: 2,778 sqft

    Property

    Features
    • Exterior features: Wood
    Lot
    • Size: 1.05 Acres
    Details
    • Parcel number: 120000400000000626

    Construction

    Type & style
    • Home type: SingleFamily
    Materials
    • Frame
    Condition
    • Year built: 1997

    Community & HOA

    Location
    • Region: Glen Gardner

    Financial & listing details

    • Price per square foot: $276/sqft
    • Tax assessed value: $670,300
    • Annual tax amount: $26,182

    Price history

    DateEventPrice
    9/6/2013Sold$355,000+2.9%$128/sqft
    Source: GSMLS #3010453 Report a problem
    4/19/2013Price change$345,000-6.5%$124/sqft
    Source: Coldwell Banker Residential Brokerage - Flemington Office #3010453 Report a problem
    2/5/2013Price change$369,000-2.6%$133/sqft
    Source: Coldwell Banker Residential Brokerage - Flemington Office #3010453 Report a problem
    11/8/2012Price change$379,000-4.1%$136/sqft
    Source: Coldwell Banker Residential Brokerage - Flemington Office #3010453 Report a problem
    3/10/2012Listed for sale$395,000-10.2%$142/sqft
    Source: Coldwell Banker Residential Brokerage - Flemington Office #3010453 Report a problem
    1/17/2012Listing removed$440,000$158/sqft
    Source: Coldwell Banker Residential Brokerage - Flemington Office #2873173 Report a problem
    10/3/2011Price change$440,000-4.3%$158/sqft
    Source: Coldwell Banker Residential Brokerage - Flemington Office #2873173 Report a problem
    5/23/2011Price change$459,900-2.1%$166/sqft
    Source: Coldwell Banker Residential Brokerage - Flemington Office #2821159 Report a problem
    4/3/2011Price change$469,900-2.1%$169/sqft
    Source: Coldwell Banker Residential Brokerage - Flemington #2821159 Report a problem
    12/12/2010Listed for sale$479,900-4%$173/sqft
    Source: ColdwellBankerMoves.com #2821159 Report a problem
    9/12/2010Listing removed$499,900-2%$180/sqft
    Source: NRT TriStates #2776746 Report a problem
    7/2/2010Price change$509,900-1.2%$184/sqft
    Source: NRT TriStates #2776746 Report a problem
    6/1/2010Listed for sale$515,900+11.1%$186/sqft
    Source: NRT TriStates #2776746 Report a problem
    3/19/2008Sold$464,394-14%$167/sqft
    Source: Public Record Report a problem
    11/29/2005Sold$540,000+94%$194/sqft
    Source: Public Record Report a problem
    10/20/1997Sold$278,400$100/sqft
    Source: Public Record Report a problem

    Public tax history

    YearProperty taxesTax assessment
    2025$26,182 +60.6%$670,300 +60.6%
    2024$16,308 +2.9%$417,500
    2023$15,852 +9.7%$417,500
    2022$14,454 +0.8%$417,500
    2021$14,337 +3.8%$417,500
    2020$13,807 $417,500
    2019$13,807 +3.5%$417,500
    2018$13,343 +4.7%$417,500
    2017$12,742 +3.2%$417,500
    2016$12,341 -5.1%$417,500
    2015$13,009 +3.2%$417,500 -5.2%
    2014$12,604 +1.6%$440,400
    2013$12,411 -1.3%$440,400
    2012$12,578 +1.4%$440,400
    2011$12,406 +1.4%$440,400 +1.7%
    2010$12,238 +1.3%$433,200
    2009$12,082 +4.9%$433,200 +0.8%
    2008$11,516 $429,700
    2007$11,516 $429,700
    2006-- $429,700
    2005-- $429,700
    2004-- $429,700
    2003-- $429,700 +51.1%
    2002-- $284,300
    2001-- $284,300
    Find assessor info on the county website

    Neighborhood: 08826

    Nearby schools

    GreatSchools rating
    Schools provided by the listing agent
    • High: Voorhees High School
    • District: North Hunterdon - Voorhees Hsd

    Source: The MLS. This data may not be complete. We recommend contacting the local school district to confirm school assignments for this home.

    Get a cash offer in 3 minutes
    Find out how much your home could sell for in as little as 3 minutes with a no-obligation cash offer.
    Estimated market value
    $767,600
    Get a cash offer in 3 minutes
    Find out how much your home could sell for in as little as 3 minutes with a no-obligation cash offer.
    Estimated market value
    $767,600