Hooray on Hogan - this character-filled beauty welcomes with a lounge-worthy front porch. Sun-splashed, the main-level's spacious and flexible spaces present refined design for laid-back living: new wood floors, marble fireplace, custom built-ins, French doors, stylish lighting, glass display shelving, soaring ceilings, and bespoke moldings. Eat up every detail of the delicious kitchen renovation with cherry cabinetry, a center island, granite counters, luminous glass subway tile, and stainless appliances. Loads of efficiency await in the uber functional laundry room with heaps of storage. Rise and shine in dreamy bedrooms, including the main-level primary suite. Stylishly updated tile baths make a refreshing splash. The game-changing recreation room, with a playful wall of built-in storage including a desk, awaits purpose and whimsy. The sunny vibe continues onto the deck and level, fenced yard. Zip around the corner to soak up the joy of community at the Lake Hogan Farms play park, clubhouse, swimming pool, basketball and tennis courts. Three-car garage. Run home to Hogan.
Sold for $1,125,000
$1,125,000
101 Hogan Woods Cir, Chapel Hill, NC 27516
4beds
3,261sqft
Single Family Residence, Residential
Built in 1999
0.6 Acres Lot
$1,142,000 Zestimate®
$345/sqft
$4,286 Estimated rent
Home value
$1,142,000
$1.04M - $1.26M
$4,286/mo
Zestimate® history
Owner options
List your home for rent
$4,286/mo
Rent Zestimate®
Find your next renter with Zillow Rental Manager. Plus, with online applications, you can quickly screen prospective tenants – for free.
$4,286/mo
Rent Zestimate®
Refinance and save
$6,815/mo
Est. payment
Refinancing to a lower rate could help reduce your monthly payments and save thousands over the life of the loan.
$6,815/mo
Est. payment
Explore your selling options
Work with a Zillow partner agent
Leverage their expertise and Zillow's premium Showcase listings to get your home seen by more buyers.
Get startedList with your own agent
Get your home in front of millions of buyers by listing it on Zillow.
Learn how to do itSell it yourself
Take full control of how buyers see your home on Zillow by listing For Sale by Owner (FSBO).
List your homeWhat's special
Marble fireplaceLevel fenced yardStylish lightingSoaring ceilingsLounge-worthy front porchBespoke moldingsThree-car garage
Zillow last checked:
Listing updated:
Listed by:
Erika Buchholtz 919-219-7218,
Berkshire Hathaway HomeService
Bought with:
Tracy F Wright, 173232
Just Be Home Realty
Source: Doorify MLS,MLS#: 10146551
Facts & features
Interior
Bedrooms & bathrooms
- Bedrooms: 4
- Bathrooms: 4
- Full bathrooms: 3
- 1/2 bathrooms: 1
Heating
- Floor Furnace, Forced Air, Heat Pump, Natural Gas
Cooling
- Central Air
Appliances
- Included: Convection Oven, Dishwasher, Disposal, Dryer, Gas Water Heater, Ice Maker, Induction Cooktop, Microwave, Refrigerator, Self Cleaning Oven, Stainless Steel Appliance(s), Oven, Washer
- Laundry: Laundry Room, Main Level, Sink
Features
- Bathtub/Shower Combination, Bookcases, Breakfast Bar, Built-in Features, Ceiling Fan(s), Crown Molding, Double Vanity, Entrance Foyer, Granite Counters, High Speed Internet, Kitchen Island, Open Floorplan, Pantry, Master Downstairs, Recessed Lighting, Separate Shower, Smart Camera(s)/Recording, Smooth Ceilings, Walk-In Closet(s), Water Closet
- Flooring: Bamboo, Carpet, Hardwood, Tile
- Windows: Blinds, Plantation Shutters
- Number of fireplaces: 1
- Fireplace features: Family Room, Gas Log
- Common walls with other units/homes: No Common Walls
Interior area
- Total structure area: 3,261
- Total interior livable area: 3,261 sqft
- Finished area above ground: 3,261
- Finished area below ground: 0
Property
Parking
- Total spaces: 5
- Parking features: Attached, Driveway, Garage, Garage Door Opener, Garage Faces Side, On Street
- Attached garage spaces: 3
- Uncovered spaces: 2
Features
- Levels: Two
- Stories: 2
- Patio & porch: Deck, Front Porch, Patio
- Exterior features: Fenced Yard, Rain Gutters, Smart Camera(s)/Recording
- Pool features: Association, In Ground, Community
- Fencing: Back Yard
- Has view: Yes
Lot
- Size: 0.6 Acres
- Features: Corner Lot, Hardwood Trees, Landscaped
Details
- Parcel number: 9870011102
- Special conditions: Standard
Construction
Type & style
- Home type: SingleFamily
- Architectural style: Traditional
- Property subtype: Single Family Residence, Residential
Materials
- Brick Veneer, Fiber Cement, HardiPlank Type
- Roof: Shingle
Condition
- New construction: No
- Year built: 1999
Utilities & green energy
- Sewer: Public Sewer
- Water: Public
- Utilities for property: Cable Available, Electricity Connected, Natural Gas Connected, Sewer Connected, Water Connected
Community & HOA
Community
- Features: Clubhouse, Curbs, Lake, Playground, Pool, Sidewalks, Street Lights, Tennis Court(s)
- Subdivision: Lake Hogan Farms
HOA
- Has HOA: Yes
- Amenities included: Basketball Court, Clubhouse, Playground, Tennis Court(s), Trail(s)
- Services included: Storm Water Maintenance
- HOA fee: $100 monthly
Location
- Region: Chapel Hill
Financial & listing details
- Price per square foot: $345/sqft
- Tax assessed value: $939,300
- Annual tax amount: $12,932
- Date on market: 2/13/2026
Price history
| Date | Event | Price |
|---|---|---|
| 3/19/2026 | Sold | $1,125,000+7.1%$345/sqft |
Source:  Doorify MLS #10146551 Report a problem Doorify MLS #10146551 Report a problem | ||
| 2/15/2026 | Pending sale | $1,050,000$322/sqft |
Source: Doorify MLS #10146551 Report a problem | ||
| 2/13/2026 | Listed for sale | $1,050,000+94.4%$322/sqft |
Source: Doorify MLS #10146551 Report a problem | ||
| 6/3/2010 | Sold | $540,000-7.7%$166/sqft |
Source: Doorify MLS #1715143 Report a problem | ||
| 3/21/2010 | Listed for sale | $585,000+20.2%$179/sqft |
Source: RE/MAX Winning Edge #1715143 Report a problem | ||
| 6/16/2005 | Sold | $486,500+9.1%$149/sqft |
Source: Public Record Report a problem | ||
| 6/16/2003 | Sold | $446,000$137/sqft |
Source: Public Record Report a problem | ||
Public tax history
| Year | Property taxes | Tax assessment |
|---|---|---|
| 2025 | $12,933 +24.6% | $939,300 +54.2% |
| 2024 | $10,380 +1.7% | $609,000 |
| 2023 | $10,206 +1.2% | $609,000 |
| 2022 | $10,089 +0.8% | $609,000 |
| 2021 | $10,013 +2.2% | $609,000 +6.3% |
| 2020 | $9,794 | $572,900 |
| 2018 | $9,794 +1.6% | $572,900 |
| 2017 | $9,640 -1% | $572,900 -0.3% |
| 2016 | $9,738 | $574,681 |
| 2015 | $9,738 +0.4% | $574,681 |
| 2014 | $9,698 | $574,681 |
| 2013 | -- | $574,681 |
| 2012 | -- | $574,681 |
| 2011 | -- | $574,681 |
| 2010 | -- | $574,681 |
| 2009 | -- | $574,681 +20.7% |
| 2008 | $8,604 +5.3% | $476,093 |
| 2007 | $8,169 | $476,093 |
| 2006 | -- | $476,093 |
| 2005 | -- | $476,093 +16.1% |
| 2004 | $7,361 | $410,136 |
| 2003 | -- | $410,136 |
| 2002 | $7,002 +2.6% | $410,136 |
| 2001 | $6,824 -0.9% | $410,136 +10.8% |
| 2000 | $6,888 | $370,148 |
Find assessor info on the county website
Neighborhood: 27516
Nearby homes
- $1,032,1004 bd3 ba3.2k sqft103 Hogan Woods Cir, Chapel Hill, NC 27516Off Market
- $1,037,4004 bd3 ba3.3k sqft100 Commons Way, Chapel Hill, NC 27516Off Market

- $1,255,5005 bd4 ba4.4k sqft105 Hogan Woods Cir, Chapel Hill, NC 27516Off Market
- $1,242,4004 bd4 ba4.2k sqft100 Hogan Woods Cir, Chapel Hill, NC 27516Off Market
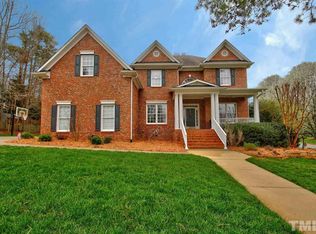
- $1,550,0005 bd5 ba4.9k sqft303 Lake Hogan Farm Rd, Chapel Hill, NC 27516Sold
- $1,200,0005 bd4 ba4k sqft301 Lake Hogan Farm Rd, Chapel Hill, NC 27516Sold
- $1,092,6004 bd3 ba3.8k sqft104 Commons Way, Chapel Hill, NC 27516Off Market
- $982,2004 bd4 ba3.4k sqft102 Hogan Woods Cir, Chapel Hill, NC 27516Off Market
Nearby schools
GreatSchools rating
- 10/10Morris Grove Elementary SchoolGrades: PK-5Distance: 1.3 mi
- 9/10McDougle Middle SchoolGrades: 6-8Distance: 1.3 mi
- 9/10Chapel Hill High SchoolGrades: 9-12Distance: 1 mi
Schools provided by the listing agent
- Elementary: CH/Carrboro - Morris Grove
- Middle: CH/Carrboro - McDougle
- High: CH/Carrboro - Chapel Hill
Source: Doorify MLS. This data may not be complete. We recommend contacting the local school district to confirm school assignments for this home.
Get a cash offer in 3 minutes
Find out how much your home could sell for in as little as 3 minutes with a no-obligation cash offer.
Estimated market value
$1,142,000
Get a cash offer in 3 minutes
Find out how much your home could sell for in as little as 3 minutes with a no-obligation cash offer.
Estimated market value
$1,142,000
- North Carolina
- Orange County
- Chapel Hill
- 27516
- 101 Hogan Woods Cir
Nearby cities
Nearby neighborhoods
Nearby zip codes
Other Chapel Hill Topics
