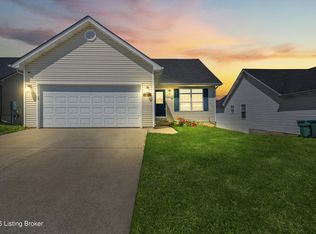
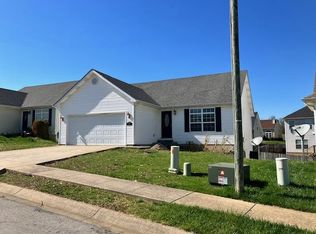
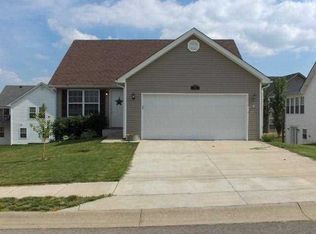
Beautiful ranch-style home situated on a desirable corner lot featuring a finished walk-out basement, 3 bedrooms, 2 full bathrooms, and over 2,300 finished square feet of living space. Inside, you’ll find hand-scraped wood flooring, vaulted ceilings, and a spacious kitchen offering an abundance of cabinetry, ample counter space, and a center island perfect for entertaining or everyday living. Step out from the kitchen onto the nice rear deck overlooking the fenced backyard. The walk-out basement includes a large family room, additional bedroom, extensive storage space in the unfinished area, and is already plumbed for an additional bathroom. Don’t miss your opportunity to view this beautiful home — schedule your showing today!
Sold for $290,000
Zillow last checked:
Listing updated:
Bought with:
RE/MAX EXECUTIVE GROUP, INC.
Source: HKMLS,MLS#: HK2602172
Price history
| Date | Event | Price |
|---|---|---|
| 7/10/2026 | Sold | $290,000-1.7%$121/sqft |
Source:  HKMLS #HK2602172 Report a problem HKMLS #HK2602172 Report a problem | ||
| 6/12/2026 | Pending sale | $294,999$124/sqft |
Source:  Metro Search Inc. LLC DBA Apex MLS #1719361 Report a problem Metro Search Inc. LLC DBA Apex MLS #1719361 Report a problem | ||
| 5/28/2026 | Listed for sale | $294,999-1.6%$124/sqft |
Source: HKMLS #HK2602172 Report a problem | ||
| 3/31/2026 | Listing removed | $299,900$126/sqft |
Source: HKMLS #HK2600813 Report a problem | ||
| 3/4/2026 | Listed for sale | $299,900$126/sqft |
Source: HKMLS #HK2600813 Report a problem | ||
| 1/23/2026 | Listing removed | $299,900$126/sqft |
Source: HKMLS #HK25005126 Report a problem | ||
| 12/11/2025 | Listed for sale | $299,900$126/sqft |
Source: HKMLS #HK25005126 Report a problem | ||
| 12/5/2025 | Listing removed | $299,900$126/sqft |
Source: HKMLS #HK25001353 Report a problem | ||
| 9/22/2025 | Price change | $299,900-3.2%$126/sqft |
Source: HKMLS #HK25001353 Report a problem | ||
| 9/4/2025 | Price change | $309,900-1.6%$130/sqft |
Source: HKMLS #HK25001353 Report a problem | ||
| 8/11/2025 | Price change | $314,900-1.6%$132/sqft |
Source: HKMLS #HK25001353 Report a problem | ||
| 6/16/2025 | Listed for sale | $319,900$134/sqft |
Source: HKMLS #HK25001353 Report a problem | ||
| 6/7/2025 | Listing removed | $319,900$134/sqft |
Source: HKMLS #HK25001353 Report a problem | ||
| 6/4/2025 | Price change | $319,900-3%$134/sqft |
Source: HKMLS #HK25001353 Report a problem | ||
| 4/9/2025 | Listed for sale | $329,900+65%$138/sqft |
Source: HKMLS #HK25001353 Report a problem | ||
| 11/5/2019 | Sold | $199,900$84/sqft |
Source: HKMLS #HK10049790 Report a problem | ||
| 9/10/2019 | Listed for sale | $199,900+24.2%$84/sqft |
Source: GOLD STAR REALTY #10049790 Report a problem | ||
| 10/3/2016 | Sold | $161,000-2.4%$67/sqft |
Source: Public Record Report a problem | ||
| 9/3/2016 | Pending sale | $164,900$69/sqft |
Source: ALPHA OMEGA REAL ESTATE SERVICES INC #10033012 Report a problem | ||
| 5/9/2016 | Price change | $164,900-2.7%$69/sqft |
Source: ALPHA OMEGA REAL ESTATE SERVICES INC #10033012 Report a problem | ||
| 4/6/2016 | Price change | $169,500-0.2%$71/sqft |
Source: ALPHA OMEGA REAL ESTATE SERVICES INC #10033012 Report a problem | ||
| 2/18/2016 | Price change | $169,900-2.1%$71/sqft |
Source: ALPHA OMEGA REAL ESTATE SERVICES INC #10033012 Report a problem | ||
| 12/12/2015 | Price change | $173,500-0.7%$73/sqft |
Source: RE/MAX Executive Group Inc #10030985 Report a problem | ||
| 10/20/2015 | Listed for sale | $174,800+526.5%$73/sqft |
Source: RE/MAX Executive Group Inc #10030985 Report a problem | ||
| 10/19/2015 | Listing removed | $1,350$1/sqft |
Source: Remax Executive Group, Inc. Report a problem | ||
| 1/11/2007 | Sold | $27,900$12/sqft |
Source: Public Record Report a problem | ||

Sell for more on Zillow
Get a Zillow Showcase℠ listing at no additional cost and you could sell for .
$287,600
2% more
+$5,752
With Zillow Showcase(estimated)
$293,352
