Skip main navigation
Closed
  • $272,000

    101 Holloway Dr, Ashland City, TN 37015

    2beds
    1,300sqft
    Single Family Residence, Residential
    Built in 1937
    0.4 Acres Lot
    $272,000 Zestimate®
    $209/sqft
    $1,525 Estimated rent

    Home value

    $272,000

    $231,000 - $313,000

    $1,525/mo

    Zestimate® history
    Loading
    Loading...

    Owner options

    List your home for rent

    $1,525/mo

    Rent Zestimate®

    Find your next renter with Zillow Rental Manager. Plus, with online applications, you can quickly screen prospective tenants – for free.

    Learn more

    $1,525/mo

    Rent Zestimate®

    Refinance and save

    $1,607/mo

    Est. payment

    Refinancing to a lower rate could help reduce your monthly payments and save thousands over the life of the loan.

    See today's rates

    $1,607/mo

    Est. payment

    Explore your selling options

    Work with a Zillow partner agent

    Leverage their expertise and Zillow's premium Showcase listings to get your home seen by more buyers.

    Get started

    List with your own agent

    Get your home in front of millions of buyers by listing it on Zillow.

    Learn how to do it

    Sell it yourself

    Take full control of how buyers see your home on Zillow by listing For Sale by Owner (FSBO).

    List your home

    What's special

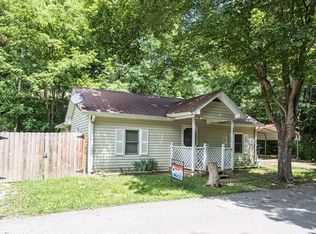
    Fantastic Ashland City location! Only 20 minutes from Nashville and a very short WALK to downtown Ashland City! This adorable1937 cottage, while updated, has also managed to retain much of its character and charm over the years. The home has 2 bedrooms, 2 full baths and approximately 1300 square feet. There are also two additional rooms upstairs that could be used as offices, playroom or hobby room. Don't miss the fantastic sunporch located on the back of the home! So bright and cheerful. Great investment opportunity!

    This property is not currently displayed as for sale or rent on Zillow. This may be different from what's on other websites or public sources.

    Zillow last checked:

    Listing updated:

    Listed by:

    Jenny Blackstock, ABR, CRS 615-485-0715,

    Benchmark Realty, LLC

    Bought with:

    Brooke Tighe, 273449

    Luxury Homes of Tennessee

    Source: RealTracs MLS as distributed by MLS GRID,MLS#: 2511288MLS Logo

    Facts & features

    Interior

    Bedrooms & bathrooms
    • Bedrooms: 2
    • Bathrooms: 2
    • Full bathrooms: 2
    • Main level bedrooms: 2
    Bedroom 1
    • Features: Full Bath
    • Level: Full Bath
    • Area: 156 Square Feet
    • Dimensions: 13x12
    Bedroom 2
    • Area: 143 Square Feet
    • Dimensions: 13x11
    Bonus room
    • Features: Second Floor
    • Level: Second Floor
    • Area: 98 Square Feet
    • Dimensions: 14x7
    Kitchen
    • Features: Eat-in Kitchen
    • Level: Eat-in Kitchen
    • Area: 240 Square Feet
    • Dimensions: 12x20
    Living room
    • Area: 204 Square Feet
    • Dimensions: 17x12
    Heating
    • Central
    Cooling
    • Central Air
    Appliances
    • Included: Dishwasher, Refrigerator, Electric Oven, Electric Range
    • Laundry: Utility Connection
    Features
    • Extra Closets
    • Flooring: Carpet, Laminate
    • Has fireplace: No
    Interior area
    • Total structure area: 1,300
    • Total interior livable area: 1,300 sqft
    • Finished area above ground: 1,300

    Property

    Parking
    • Total spaces: 6
    • Parking features: Attached, Driveway
    • Carport spaces: 2
    • Uncovered spaces: 4
    Features
    • Levels: Two
    • Stories: 2
    • Patio & porch: Porch, Covered
    • Fencing: Partial
    Lot
    • Size: 0.4 Acres
    • Features: Level
    Details
    • Parcel number: 055C O 00100 000
    • Special conditions: Standard

    Construction

    Type & style
    • Home type: SingleFamily
    • Architectural style: Cottage
    • Property subtype: Single Family Residence, Residential
    Materials
    • Aluminum Siding
    • Roof: Shingle
    Condition
    • New construction: No
    • Year built: 1937

    Utilities & green energy

    • Sewer: Public Sewer
    • Water: Public
    • Utilities for property: Water Available

    Community & HOA

    Community
    • Subdivision: None
    HOA
    • Has HOA: No
    Location
    • Region: Ashland City

    Financial & listing details

    • Price per square foot: $209/sqft
    • Annual tax amount: $899
    • Date on market: 4/21/2023

    Price history

    DateEventPrice
    6/2/2023Sold$254,000+2%$195/sqft
    Source: RealTracs MLS as distributed by MLS GRID #2511288 Report a problem
    5/27/2023Pending sale$249,000$192/sqft
    Source: RealTracs MLS as distributed by MLS GRID #2511288 Report a problem
    5/9/2023Contingent$249,000$192/sqft
    Source: RealTracs MLS as distributed by MLS GRID #2511288 Report a problem
    4/29/2023Listed for sale$249,000$192/sqft
    Source: RealTracs MLS as distributed by MLS GRID #2511288 Report a problem
    4/25/2023Contingent$249,000$192/sqft
    Source: RealTracs MLS as distributed by MLS GRID #2511288 Report a problem
    4/21/2023Listed for sale$249,000$192/sqft
    Source: RealTracs MLS as distributed by MLS GRID #2511288 Report a problem

    Public tax history

    Tax history is unavailable.

    Neighborhood: 37015

    Nearby schools

    GreatSchools rating
    Schools provided by the listing agent
    • Elementary: Ashland City Elementary
    • Middle: Cheatham Middle School
    • High: Cheatham Co Central

    Source: RealTracs MLS as distributed by MLS GRID. This data may not be complete. We recommend contacting the local school district to confirm school assignments for this home.

    Get a cash offer in 3 minutes
    Find out how much your home could sell for in as little as 3 minutes with a no-obligation cash offer.
    Estimated market value
    $272,000
    Get a cash offer in 3 minutes
    Find out how much your home could sell for in as little as 3 minutes with a no-obligation cash offer.
    Estimated market value
    $272,000