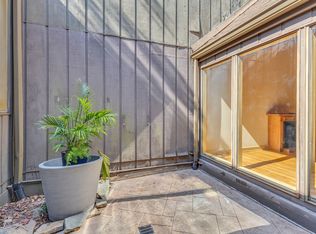
**LISTED WELL UNDER RECENT APPRAISAL** Welcome to Coronada, one of Bellevue's most unique and sought-after communities, where scenic surroundings, resort-style amenities, and peaceful living come together just minutes from the heart of West Nashville. This beautifully maintained end-unit corner townhome offers exceptional space, abundant natural light, and two oversized lanais that provide the perfect setting for outdoor relaxation, entertaining, or enjoying the surrounding views.
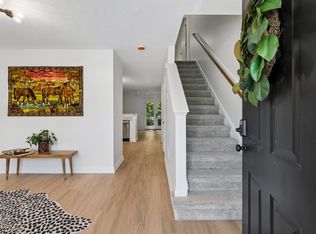
Inside, you'll find soaring vaulted ceilings, two fireplaces, and a spacious floor plan full of warmth, character, and timeless charm. This home perfectly blends thoughtful updates with classic design elements, creating a space that feels both inviting and distinctive. The spacious primary retreat offers a true escape with a walk-in closet featuring custom organization systems, a private office space ideal for working from home, and a versatile loft area perfect for a lounge, reading nook, fitness space, or additional flex living.
Storage and functionality shine throughout with custom shelving and built-ins thoughtfully incorporated into closets and office spaces. The kitchen has been refreshed with new lower cabinetry, updated fixtures, a ceramic sink, and functional improvements. Recent updates provide peace of mind and include new plank flooring throughout much of the home completed in March 2026, fresh interior paint downstairs, new water heater (May 2026), new roof and flashing (May 2026), new siding (June 2024), new electrical panel (July 2024), insulated garage door (2025), and more.
Life in Coronada offers a truly unique living experience with mature trees, scenic surroundings, and community amenities while remaining just minutes from everything that makes Bellevue so desirable. Enjoy quick access to shopping, restaurants, coffee shops, grocery stores, and everyday conveniences while also being close to parks, greenways, hiking trails, golf courses, and outdoor recreation.
Under contract - showing
Price cut: $15K (7/9)
$375,000
101 Holly Frst, Nashville, TN 37221
3beds
2,155sqft
:
Get pre-qualified$2,649/mo
Townhouse, Residential, Condominium
Built in 1975
1,306 Square Feet Lot
$-- Zestimate®
$174/sqft
$385/mo HOA
What's special
- 51 days |
- 717 |
- 48 |
Likely to sell faster than
Zillow last checked:
Listing updated:
Listed by:
Kristin Sanchez 615-629-5491,
Redfin 615-933-5419
Source: RealTracs MLS as distributed by MLS GRID,MLS#: 3228728
Facts & features
Interior
Bedrooms & bathrooms
- Bedrooms: 3
- Bathrooms: 4
- Full bathrooms: 2
- 1/2 bathrooms: 2
Bedroom 1
- Features: Suite
- Level: Suite
- Area: 416 Square Feet
- Dimensions: 26x16
Bedroom 2
- Features: Walk-In Closet(s)
- Level: Walk-In Closet(s)
- Area: 247 Square Feet
- Dimensions: 19x13
Bedroom 3
- Features: Walk-In Closet(s)
- Level: Walk-In Closet(s)
- Area: 132 Square Feet
- Dimensions: 12x11
Primary bathroom
- Features: Suite
- Level: Suite
Dining room
- Features: Combination
- Level: Combination
- Area: 156 Square Feet
- Dimensions: 13x12
Kitchen
- Features: Eat-in Kitchen
- Level: Eat-in Kitchen
Living room
- Features: Great Room
- Level: Great Room
- Area: 324 Square Feet
- Dimensions: 27x12
Heating
- Central, Dual, Electric
Cooling
- Central Air, Electric
Appliances
- Included: Electric Oven, Electric Range, Dishwasher, Microwave, Refrigerator, Water Purifier
- Laundry: Electric Dryer Hookup, Washer Hookup
Features
- Entrance Foyer, Extra Closets, Pantry, Walk-In Closet(s), Wet Bar, High Speed Internet
- Flooring: Carpet, Laminate, Tile
- Basement: None
- Number of fireplaces: 2
- Fireplace features: Living Room, Wood Burning
Interior area
- Total structure area: 2,155
- Total interior livable area: 2,155 sqft
- Finished area above ground: 2,155
Property
Parking
- Total spaces: 4
- Parking features: Garage Door Opener, Garage Faces Front, Assigned
- Attached garage spaces: 2
- Uncovered spaces: 2
Features
- Levels: Three Or More
- Stories: 3
- Patio & porch: Deck, Covered
- Exterior features: Balcony
- Pool features: Association
Lot
- Size: 1,306 Square Feet
- Features: Corner Lot, Rolling Slope, Wooded
- Topography: Corner Lot,Rolling Slope,Wooded
Details
- Parcel number: 142080A01400CO
- Special conditions: Standard
Construction
Type & style
- Home type: Townhouse
- Architectural style: Contemporary
- Property subtype: Townhouse, Residential, Condominium
- Attached to another structure: Yes
Materials
- Frame, Brick, Wood Siding
- Roof: Asphalt
Condition
- New construction: No
- Year built: 1975
Utilities & green energy
- Sewer: Public Sewer
- Water: Public
- Utilities for property: Electricity Available, Water Available
Community & HOA
Community
- Subdivision: Coronada
HOA
- Has HOA: Yes
- Amenities included: Clubhouse, Fitness Center, Pool, Tennis Court(s), Trail(s)
- HOA fee: $385 monthly
- Second HOA fee: $500 one time
Location
- Region: Nashville
Financial & listing details
- Price per square foot: $174/sqft
- Tax assessed value: $435,600
- Annual tax amount: $3,030
- Date on market: 6/2/2026
- Electric utility on property: Yes
Estimated market value
Not available
Estimated sales range
Not available
Not available
Price history
| Date | Event | Price |
|---|---|---|
| 7/12/2026 | Contingent | $375,000$174/sqft |
Source:  RealTracs MLS as distributed by MLS GRID #3228728 Report a problem RealTracs MLS as distributed by MLS GRID #3228728 Report a problem | ||
| 7/9/2026 | Price change | $375,000-3.8%$174/sqft |
Source: RealTracs MLS as distributed by MLS GRID #3228728 Report a problem | ||
| 6/5/2026 | Listed for sale | $390,000-1.3%$181/sqft |
Source: RealTracs MLS as distributed by MLS GRID #3228728 Report a problem | ||
| 8/27/2025 | Listing removed | $395,000$183/sqft |
Source: RealTracs MLS as distributed by MLS GRID #2780202 Report a problem | ||
| 5/28/2025 | Price change | $395,000-7%$183/sqft |
Source: RealTracs MLS as distributed by MLS GRID #2780202 Report a problem | ||
| 5/13/2025 | Price change | $424,900-5.2%$197/sqft |
Source: RealTracs MLS as distributed by MLS GRID #2780202 Report a problem | ||
| 4/2/2025 | Price change | $448,000+19.5%$208/sqft |
Source: RealTracs MLS as distributed by MLS GRID #2780202 Report a problem | ||
| 3/23/2025 | Listed for sale | $374,998$174/sqft |
Source: RealTracs MLS as distributed by MLS GRID #2780202 Report a problem | ||
| 3/21/2025 | Contingent | $374,998$174/sqft |
Source: RealTracs MLS as distributed by MLS GRID #2780202 Report a problem | ||
| 3/8/2025 | Price change | $374,998-5.1%$174/sqft |
Source: RealTracs MLS as distributed by MLS GRID #2780202 Report a problem | ||
| 2/26/2025 | Price change | $394,997-1.3%$183/sqft |
Source: RealTracs MLS as distributed by MLS GRID #2780202 Report a problem | ||
| 2/12/2025 | Price change | $399,997-5.9%$186/sqft |
Source: RealTracs MLS as distributed by MLS GRID #2780202 Report a problem | ||
| 2/6/2025 | Price change | $424,900-5.6%$197/sqft |
Source: RealTracs MLS as distributed by MLS GRID #2780202 Report a problem | ||
| 1/20/2025 | Price change | $449,999+0.2%$209/sqft |
Source: RealTracs MLS as distributed by MLS GRID #2780202 Report a problem | ||
| 1/15/2025 | Listed for sale | $449,000+53.8%$208/sqft |
Source: Owner Report a problem | ||
| 5/23/2024 | Sold | $292,000-16.6%$135/sqft |
Source: RealTracs MLS as distributed by MLS GRID #2586697 Report a problem | ||
| 4/18/2024 | Price change | $350,000-18.6%$162/sqft |
Source: RealTracs MLS as distributed by MLS GRID #2586697 Report a problem | ||
| 4/8/2024 | Pending sale | $430,000$200/sqft |
Source: RealTracs MLS as distributed by MLS GRID #2586697 Report a problem | ||
| 10/31/2023 | Listed for sale | $430,000$200/sqft |
Source: RealTracs MLS as distributed by MLS GRID #2586697 Report a problem | ||
Public tax history
| Year | Property taxes | Tax assessment |
|---|---|---|
| 2025 | $3,030 +37.3% | $108,900 +44.2% |
| 2024 | $2,206 | $75,500 |
| 2023 | $2,206 | $75,500 |
| 2022 | $2,206 -1% | $75,500 |
| 2021 | $2,230 -8% | $75,500 +18% |
| 2020 | $2,423 +37.5% | $63,975 |
| 2019 | $1,763 | $63,975 |
| 2018 | $1,763 0% | $63,975 |
| 2017 | $1,763 | $63,975 +46.8% |
| 2016 | $1,763 +3.1% | $43,575 |
| 2015 | $1,710 | $43,575 |
| 2014 | $1,710 | $43,575 |
| 2013 | -- | $43,575 -8.7% |
| 2012 | -- | $47,750 |
| 2011 | -- | $47,750 |
| 2010 | -- | $47,750 |
| 2009 | -- | $47,750 +2.9% |
| 2008 | -- | $46,400 |
| 2007 | -- | $46,400 |
| 2006 | -- | -- |
| 2005 | -- | -- |
| 2004 | -- | -- |
| 2003 | -- | -- |
| 2002 | -- | -- |
| 2001 | -- | -- |
| 2000 | -- | -- |
Find assessor info on the county website
Monthly payment
Est. payment
Payment breakdown
Explore the cost of this home by adjusting the details. Changes won't be saved.Climate risks
Neighborhood: Coronado
Nearby schools
GreatSchools rating
- 6/10Westmeade Elementary SchoolGrades: K-5Distance: 1.8 mi
- 6/10Bellevue Middle SchoolGrades: 6-8Distance: 1.1 mi
- 5/10James Lawson High SchoolGrades: 9-12Distance: 3.5 mi
Schools provided by the listing agent
- Elementary: Westmeade Elementary
- Middle: Bellevue Middle
- High: James Lawson High School
Source: RealTracs MLS as distributed by MLS GRID. This data may not be complete. We recommend contacting the local school district to confirm school assignments for this home.
- $476,3003 bd3 ba2.5k sqft103 Holly Frst, Nashville, TN 37221Off Market
- $425,0003 bd3 ba1.9k sqft105 Holly Frst, Nashville, TN 37221Sold
- $402,5003 bd3 ba1.7k sqft107 Holly Frst, Nashville, TN 37221Sold

- $397,1004 bd2 ba3.2k sqft109 Holly Frst, Nashville, TN 37221Off Market

- $365,0003 bd2 ba2.2k sqft101 Fox Trl, Nashville, TN 37221Off Market
- $304,7002 bd2 ba1.3k sqft111 Holly Frst, Nashville, TN 37221Off Market
- $432,8003 bd2 ba2.5k sqft103 Fox Trl, Nashville, TN 37221Off Market
- $419,8003 bd3 ba2.1k sqft105 Fox Trl, Nashville, TN 37221Off Market
A local agent can set up tours, give advice and negotiate with sellers.
Similar homes
- $--2 bd2 ba1.1k sqft135 Plantation Ct, Nashville, TN 37221Auction
 Auction.com 2
 - $335,9003 bd2 ba1.1k sqft638 Hicks Rd, Nashville, TN 37221For Sale

 MLS ID #3251386, Kim Fennell. RealTracs MLS as distributed by MLS GRID
 - $305,5002 bd3 ba1.2k sqft3093 Harpeth Springs Dr, Nashville, TN 37221For Sale
 MLS ID #3303446, Hannah Myers - Tennessee. RealTracs MLS as distributed by MLS GRID
 - $289,9002 bd2 ba1k sqft7316 Weston Way, Nashville, TN 37221For Sale
 MLS ID #3256483, Andrew Dicker. RealTracs MLS as distributed by MLS GRID
 - $244,9003 bd2 ba1.2k sqft110 Bellevue Rd APT 16, Nashville, TN 37221For SaleMLS ID #3242899, Hongjun Liao. RealTracs MLS as distributed by MLS GRID
- $469,9002 bd3 ba1.5k sqft941 Harpeth Trace Dr, Nashville, TN 37221For SaleMLS ID #3169232, David Romagna. RealTracs MLS as distributed by MLS GRID
- $420,0003 bd3 ba1.4k sqft3933 Bridgeview Ln, Nashville, TN 37221For SaleMLS ID #3179813, Lori Wood. RealTracs MLS as distributed by MLS GRID
- $289,0003 bd3 ba1.5k sqft257 Westfield Dr, Nashville, TN 37221For SaleMLS ID #3231920, Bret Ramsey. RealTracs MLS as distributed by MLS GRID
- $550,0003 bd2 ba1.6k sqft211 Sawyer Brown Ct, Nashville, TN 37221For SaleMLS ID #3260206, Jeff Bartlett. RealTracs MLS as distributed by MLS GRID
- $382,9003 bd3 ba1.2k sqft208 Errol Ln, Nashville, TN 37209For SaleMLS ID #3285615, Karen Hoff. RealTracs MLS as distributed by MLS GRID
- $394,9003 bd2 ba1.2k sqft4913 Olivia Dr, Antioch, TN 37013For SaleMLS ID #3302469, Parviz Youssefi. RealTracs MLS as distributed by MLS GRID
- $369,9003 bd2 ba1.1k sqft725 25th Ave N, Nashville, TN 37208For SaleMLS ID #3288834, McLean Stinson. RealTracs MLS as distributed by MLS GRID
- $--3 bd1 ba1.9k sqft18 Peachtree St, Nashville, TN 37210AuctionAuction.com 2
- $379,9004 bd2 ba1.9k sqft708 Richards Rd, Antioch, TN 37013For SaleMLS ID #3230812, Bella Briggs. RealTracs MLS as distributed by MLS GRID
- $382,0003 bd1 ba1.1k sqft461 Annex Ave, Nashville, TN 37209For SaleMLS ID #3080001, Jeff Bartlett. RealTracs MLS as distributed by MLS GRID
- $400,0003 bd2 ba1.7k sqft145 Southridge Dr, Nashville, TN 37207For Sale
 MLS ID #245910, Sonja Hammond, Blackwell Realty and Auction. UCMLS
 - $--3 bd2 ba1.5k sqft4425 Westlawn Dr APT B100, Nashville, TN 37209AuctionAuction.com 2
- $375,0003 bd3 ba1.4k sqft1920 16th Ave N, Nashville, TN 37208For SaleMLS ID #3149544, Leneiva Head,Principal Broker. RealTracs MLS as distributed by MLS GRID
- $349,9003 bd2 ba1.6k sqft312 Ocala Cir, Nashville, TN 37211For SaleMLS ID #3231858, Nikki Sanders. RealTracs MLS as distributed by MLS GRID
- $439,9993 bd2 ba1.8k sqft456 Ewing Ln, Nashville, TN 37207For SaleMLS ID #3288371, Steven Forrest Hamblen. RealTracs MLS as distributed by MLS GRID
