!Multiple Offers Received, Best and Final Due 2-18 by 5pm! Completely remodeled and move-in ready! This beautiful home sits on a spacious one-acre lot, surrounded by towering trees and boasting a large backyard. The light and bright living area features vaulted ceilings and an electric fireplace, creating a warm and inviting atmosphere. The brand-new eat-in kitchen is a chef's dream, complete with Quartz countertops, new appliances, stylish new cabinets with under-cabinet lighting, and a charming window seat. The relaxing primary suite includes a spacious bedroom and a well-appointed bathroom with a tub-shower combo. Enjoy the convenience of a split bedroom floor plan. A porte-cochere provides convenient guest parking, complemented by a circular driveway. The two-car garage offers washer-dryer connections plus a dedicated connection with water line for an extra refrigerator with an icemaker. This home offers easy access to the new elementary and middle schools, as well as I-35 and Loop 9.
Sold
Price Unknown
101 Holly Ln, Ovilla, TX 75154
3beds
1,533sqft
Single Family Residence
Built in 1971
1 Acres Lot
$-- Zestimate®
$--/sqft
$-- Estimated rent
Home value
Not available
Estimated sales range
Not available
Not available
Zestimate® history
Owner options
List your home for rent
Find your next renter with Zillow Rental Manager. Plus, with online applications, you can quickly screen prospective tenants – for free.
Refinance and save
Refinancing to a lower rate could help reduce your monthly payments and save thousands over the life of the loan.
Explore your selling options
Work with a Zillow partner agent
Leverage their expertise and Zillow's premium Showcase listings to get your home seen by more buyers.
Get startedList with your own agent
Get your home in front of millions of buyers by listing it on Zillow.
Learn how to do itSell it yourself
Take full control of how buyers see your home on Zillow by listing For Sale by Owner (FSBO).
List your homeWhat's special
Electric fireplaceSpacious one-acre lotNew appliancesSurrounded by towering treesLarge backyardSpacious bedroomQuartz countertops
Zillow last checked:
Listing updated:
Listed by:
Ann Weaver 0431986,
CENTURY 21 Judge Fite Co. 817-473-7661
Bought with:
John Trubia
Impact Realty Group L.L.C.
Source: NTREIS,MLS#: 20831693
Facts & features
Interior
Bedrooms & bathrooms
- Bedrooms: 3
- Bathrooms: 3
- Full bathrooms: 2
- 1/2 bathrooms: 1
Primary bedroom
- Features: Ceiling Fan(s), Walk-In Closet(s)
- Level: First
- Dimensions: 13 x 16
Bedroom
- Features: Ceiling Fan(s)
- Level: First
- Dimensions: 12 x 11
Bedroom
- Features: Ceiling Fan(s)
- Level: First
- Dimensions: 12 x 11
Kitchen
- Features: Built-in Features, Eat-in Kitchen, Stone Counters
- Level: First
- Dimensions: 9 x 15
Living room
- Level: First
- Dimensions: 22 x 14
Heating
- Electric, ENERGY STAR/ACCA RSI Qualified Installation, ENERGY STAR Qualified Equipment
Cooling
- Central Air, Ceiling Fan(s), Electric, ENERGY STAR Qualified Equipment
Appliances
- Included: Electric Cooktop, Microwave
Features
- Eat-in Kitchen, High Speed Internet, Cable TV, Walk-In Closet(s)
- Has basement: No
- Number of fireplaces: 1
- Fireplace features: Electric
Interior area
- Total interior livable area: 1,533 sqft
Property
Parking
- Total spaces: 4
- Parking features: Door-Multi, Driveway, Garage Faces Front, Garage, Garage Door Opener
- Attached garage spaces: 2
- Carport spaces: 2
- Covered spaces: 4
- Has uncovered spaces: Yes
Features
- Levels: One
- Stories: 1
- Pool features: None
Lot
- Size: 1 Acres
- Features: Irregular Lot, Many Trees
Details
- Parcel number: 150346
Construction
Type & style
- Home type: SingleFamily
- Architectural style: Traditional,Detached
- Property subtype: Single Family Residence
Condition
- Year built: 1971
Utilities & green energy
- Sewer: Septic Tank
- Water: Public
- Utilities for property: Septic Available, Water Available, Cable Available
Community & HOA
Community
- Subdivision: Gajdica
HOA
- Has HOA: No
Location
- Region: Ovilla
Financial & listing details
- Tax assessed value: $321,661
- Annual tax amount: $6,444
- Date on market: 2/13/2025
- Cumulative days on market: 6 days
- Listing terms: Cash,Conventional,FHA,VA Loan
- Exclusions: Home Security Systems
Price history
| Date | Event | Price |
|---|---|---|
| 3/10/2025 | Sold | -- |
Source: NTREIS #20831693 Report a problem | ||
| 3/2/2025 | Pending sale | $365,000$238/sqft |
Source: NTREIS #20831693 Report a problem | ||
| 2/19/2025 | Contingent | $365,000$238/sqft |
Source: NTREIS #20831693 Report a problem | ||
| 2/13/2025 | Listed for sale | $365,000$238/sqft |
Source: NTREIS #20831693 Report a problem | ||
Public tax history
| Year | Property taxes | Tax assessment |
|---|---|---|
| 2024 | $6,444 +819.5% | $321,661 +77.9% |
| 2023 | $701 -59.6% | $180,771 +10% |
| 2022 | $1,733 | $164,337 +10% |
| 2021 | -- | $149,397 +10% |
| 2020 | -- | $135,815 -2.7% |
| 2019 | $1,733 | $139,640 +16.8% |
| 2018 | $1,733 | $119,574 +17.2% |
| 2017 | $1,733 -31.8% | $102,040 +6.6% |
| 2016 | $2,541 +9.5% | $95,760 +5.5% |
| 2015 | $2,321 | $90,780 +2.7% |
| 2014 | $2,321 | $88,400 +6.1% |
| 2013 | -- | $83,280 +0.1% |
| 2012 | -- | $83,170 +8.4% |
| 2011 | -- | $76,710 -2.2% |
| 2010 | -- | $78,440 +0.2% |
| 2009 | -- | $78,280 -1.2% |
| 2008 | -- | $79,210 +3.4% |
| 2007 | -- | $76,630 +5.4% |
| 2006 | -- | $72,670 +0.1% |
| 2005 | -- | $72,630 -2.2% |
| 2004 | -- | $74,230 |
| 2003 | -- | -- |
| 2002 | -- | -- |
| 2001 | -- | -- |
| 2000 | -- | -- |
Find assessor info on the county website
Neighborhood: 75154
Nearby homes
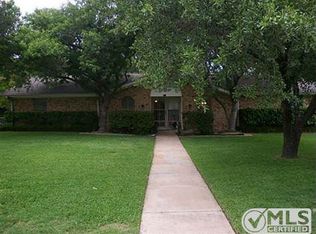
- $379,5003 bd2 ba2.1k sqft103 Holly Ln, Ovilla, TX 75154Off Market
- $722,9004 bd3 ba2.7k sqft640 S Westmoreland Rd, Red Oak, TX 75154Off Market
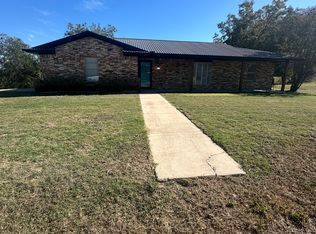
- $355,5004 bd2 ba1.7k sqft102 Holly Ln, Ovilla, TX 75154Off Market
- $108,000-- bd-- ba-- sqftWestmoreland Rd, --, -- 75154Off Market
- $118,800-- bd-- ba-- sqftHolly Ln, Red oak, TX 75154Off Market
- $--0.8 acresHolly Ln, Red Oak, TX 75154Off Market
- $139,0000.8 acres0 Holly Ln, Red Oak, TX 75154Lot/Land
- $222,7404 bd3 ba2.3k sqft520 Westmoreland Rd, Red Oak, TX 75154Off Market
Nearby schools
GreatSchools rating
- 8/10Shields Elementary SchoolGrades: PK-5Distance: 0.8 mi
- 4/10Red Oak Middle SchoolGrades: 6-8Distance: 4.6 mi
- 4/10Red Oak High SchoolGrades: 9-12Distance: 4.7 mi
Schools provided by the listing agent
- Elementary: Shields
- Middle: Red Oak
- High: Red Oak
- District: Red Oak ISD
Source: NTREIS. This data may not be complete. We recommend contacting the local school district to confirm school assignments for this home.
- Texas
- Ellis County
- Ovilla
- 75154
- 101 Holly Ln
