Skip main navigation
Off market
  • $432,800

    101 Homestead Ln, Chadds Ford, PA 19317

    2beds
    1,632sqft
    SingleFamily
    Built in 1996
    1,306 Square Feet Lot
    $432,800 Zestimate®
    $265/sqft
    $2,552 Estimated rent

    Home value

    $432,800

    $411,000 - $454,000

    $2,552/mo

    Zestimate® history
    Loading
    Loading...

    Owner options

    List your home for rent

    $2,552/mo

    Rent Zestimate®

    Find your next renter with Zillow Rental Manager. Plus, with online applications, you can quickly screen prospective tenants – for free.

    Learn more

    $2,552/mo

    Rent Zestimate®

    Refinance and save

    $3,249/mo

    Est. payment

    Refinancing to a lower rate could help reduce your monthly payments and save thousands over the life of the loan.

    See today's rates

    $3,249/mo

    Est. payment

    Explore your selling options

    Work with a Zillow partner agent

    Leverage their expertise and Zillow's premium Showcase listings to get your home seen by more buyers.

    Get started

    List with your own agent

    Get your home in front of millions of buyers by listing it on Zillow.

    Learn how to do it

    Sell it yourself

    Take full control of how buyers see your home on Zillow by listing For Sale by Owner (FSBO).

    List your home

    What's special

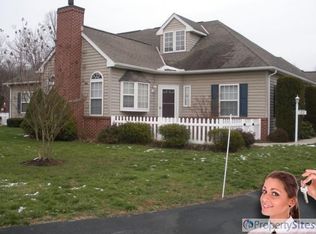
    Welcome home to picture perfect Concord Crossing - a well maintained community of carriage homes in an awesome location boasting Garnet Valley Schools, lots of shopping and restaurants, and minutes from major roadways. Simple living at its best, you are welcomed by a quaint private patio surrounded by a white picket fence, and an association that covers lawn maintenance, snow removal on your driveway up to your patio entrance, trash, and exterior building maintenance. This home features a literally BRAND NEW ROOF completed this week by the association, all Windows replaced in 2015 including second floor skylight, Gas HVAC replaced in 2009, Hot Water Heater 2011, a newer whole house generator included, A FIRST FLOOR MASTER SUITE, and a kitchen updated with Granite countertops. Bigger than it looks, the living room greets you with a spacious feeling created by a vaulted ceiling and gas fireplace. The LR and DR are graced by hardwood floors in excellent condition . An updated powder room is in the hallway. The kitchen has been updated with granite counters and leads to an ample size laundry room with inside access to an oversized one car garage. There is an extra den/family room on the first floor that can be used for multi purposes depending on your needs. The first floor master bedroom is accented by a ceiling fan, large walk in closet , and full bath with shower. Travel upstairs to a large second bedroom loft area with large walk in closet and full bath with tub. This room is nice and bright with a new skylight replaced in 2015. The basement is dry and clean and enormous - perfect for finishing plus room for lots of storage! So stop the car, and take advantage of a great opportunity to live the simpler life. This home is being sold in as-is condition which is good. Inspections for informational purposes are welcome. Make your appointment today!

    This property is off market, which means it's not currently listed for sale or rent on Zillow. This may be different from what's available on other websites or public sources.

    Facts & features

    Interior

    Bedrooms & bathrooms
    • Bedrooms: 2
    • Bathrooms: 3
    • Full bathrooms: 2
    • 1/2 bathrooms: 1
    Heating
    • Forced air
    Cooling
    • Central
    Appliances
    • Included: Dishwasher, Dryer, Garbage disposal, Microwave, Refrigerator, Washer
    Features
    • Ceiling Fan(s), Walk-In Closet(s), Carpet, Skylight(s), Wood Floors, Entry Level Bedroom, Master Bath(s), Combination Dining/Living, Upgraded Countertops, Stall Shower, Tub Shower
    • Flooring: Hardwood
    • Basement: Finished
    • Has fireplace: Yes
    Interior area
    • Total interior livable area: 1,632 sqft
    • Finished area below ground: 0

    Property

    Parking
    • Total spaces: 1
    • Parking features: Garage - Attached
    Features
    • Exterior features: Vinyl
    Lot
    • Size: 1,306 sqft
    Details
    • Parcel number: 13000046643
    • Special conditions: Standard

    Construction

    Type & style
    • Home type: SingleFamily
    • Architectural style: Carriage House
    Condition
    • Year built: 1996

    Community & neighborhood

    Location
    • Region: Chadds Ford
    • Municipality: CONCORD TWP

    HOA & financial

    HOA
    • Has HOA: Yes
    • HOA fee: $280 monthly

    Other

    Other facts
    • Heating: Forced Air
    • Appliances: Dishwasher, Refrigerator, Disposal, Built-in Microwave, Dryer, Washer, Oven - Single
    • AssociationYN: true
    • FireplaceYN: true
    • InteriorFeatures: Ceiling Fan(s), Walk-In Closet(s), Carpet, Skylight(s), Wood Floors, Entry Level Bedroom, Master Bath(s), Combination Dining/Living, Upgraded Countertops, Stall Shower, Tub Shower
    • GarageYN: true
    • AttachedGarageYN: true
    • HeatingYN: true
    • CoolingYN: true
    • ConstructionMaterials: Vinyl Siding, Aluminum Siding
    • StoriesTotal: 2
    • SpecialListingConditions: Standard
    • ParkingFeatures: Driveway, Off Street, Attached Garage, Oversized, Inside Entrance
    • ArchitecturalStyle: Carriage House
    • CoveredSpaces: 1
    • Cooling: Central Air
    • BelowGradeFinishedArea: 0
    • StructureType: End of Row/Townhouse
    • Basement: Y
    • MlsStatus: ACTIVE UNDER CONTRACT
    • Municipality: CONCORD TWP

    Price history

    DateEventPrice
    3/3/2024Listing removed--
    Source: Zillow Rentals Report a problem
    2/10/2024Listed for rent$2,800$2/sqft
    Source: Zillow Rentals Report a problem
    1/6/2022Sold$300,000$184/sqft
    Source: Agent Provided Report a problem
    9/9/2020Sold$300,000+1.7%$184/sqft
    Source: Public Record Report a problem
    8/2/2020Pending sale$295,000$181/sqft
    Source: RE/MAX Preferred - Newtown Square #PADE523686 Report a problem
    7/28/2020Listed for sale$295,000+110.9%$181/sqft
    Source: RE/MAX Preferred - Newtown Square #PADE523686 Report a problem
    4/1/1997Sold$139,900$86/sqft
    Source: Public Record Report a problem

    Public tax history

    YearProperty taxesTax assessment
    2025$6,765 +5.1%$282,660
    2024$6,436 +2.6%$282,660
    2023$6,275 +1.1%$282,660
    2022$6,206 $282,660
    2021$6,206 +717.6%$282,660 +103.4%
    2020$759 -86%$138,980
    2019$5,410 +1.6%$138,980
    2018$5,328 +598.5%$138,980
    2017$763 $138,980
    2016$763 $138,980
    2015$763 -2%$138,980
    2014$778 +4.8%$138,980
    2013$742 +2.8%$138,980
    2012$722 +0.3%$138,980
    2011$720 $138,980
    2010$720 +9.7%$138,980
    2009$656 $138,980
    2008$656 +8.3%$138,980
    2007$606 -2%$138,980
    2006$618 $138,980
    2005$618 $138,980
    2004$618 +8.5%$138,980
    2003$570 +7.9%$138,980
    2002$528 $138,980
    2000$528 $138,980

    Find assessor info on the county website

    Neighborhood: 19317

    Nearby schools

    GreatSchools rating
    Schools provided by the listing agent
    • Middle: GARNET VALLEY
    • High: GARNET VALLEY
    • District: GARNET VALLEY

    Source: The MLS. This data may not be complete. We recommend contacting the local school district to confirm school assignments for this home.

    Get a cash offer in 3 minutes
    Find out how much your home could sell for in as little as 3 minutes with a no-obligation cash offer.
    Estimated market value
    $432,800
    Get a cash offer in 3 minutes
    Find out how much your home could sell for in as little as 3 minutes with a no-obligation cash offer.
    Estimated market value
    $432,800