Spacious 4BR/4BA in Dallas | Fenced Yard | 2-Car Garage | Riverwood Community

Updated 4-bedroom, 4-bath home in Dallas with a fenced yard, open floor plan, stainless steel appliances, spacious loft, finished basement, 2-car garage, and included pest control. Conveniently located in the Riverwood community.
This well-maintained 2022 home offers over 2,500 square feet of thoughtfully designed living space across three levels. The open-concept main floor features durable luxury vinyl flooring, abundant natural light, and a spacious living area centered around a gas fireplace. The chef-inspired kitchen includes stainless steel appliances, a large center island, generous cabinet space, a walk-in pantry, and a breakfast nook, making it ideal for everyday living and entertaining.
The dining area features built-in cabinetry for additional storage, while the loft provides a versatile second living space complete with a built-in entertainment center. Every bedroom includes custom-designed closet storage, and the primary suite offers a spacious retreat with a well-appointed ensuite bath and walk-in closet.
The finished walk-out basement adds valuable flexible living space along with extensive storage areas. Additional basement features include climate control, a humidifier, three storage closets, and access to a covered patio with an under-deck system and ceiling fans, creating an enjoyable outdoor living area year-round.
Outside, you'll enjoy a fully fenced backyard, a full-length deck, and a covered patio. The attached 2-car garage and oversized driveway provide parking for up to five vehicles.
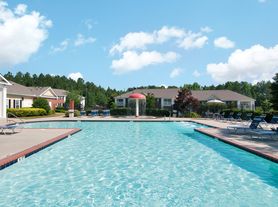
Riverwood residents may enjoy community amenities including a clubhouse, fitness center, swimming pool, tennis and pickleball courts, playground, and neighborhood activities. The home is situated on a quiet cul-de-sac and offers convenient access to nearby shopping, dining, and major commuter routes. Schools serving the area include C.A. Roberts Elementary, Lena Mae Moses Middle School, and East Paulding High School. Information is deemed reliable but not guaranteed.
No Smoking.
Application Fee: $45 per applicant age 18 or older (non-refundable). Application processing time is approximately 25 business days. Please review Keyrenter's Application Criteria prior to applying.
Applications will not be processed until all required documentation has been submitted by all applicants.
Security Deposit: Equal to one month's rent. Deposit is held and may be applied in accordance with the terms of the lease agreement and applicable Georgia law.
Pets: No Pets.
Furniture shown is for staging purposes only. The property is leased unfurnished unless otherwise stated.
Photos may be AI enhanced.
Contact Us:
All information is deemed reliable but not guaranteed. Rental rates, availability, fees, and terms are subject to change without notice. Nothing in this listing shall be considered a binding offer. Prospective tenants should verify all information independently prior to leasing.
Equal Housing Opportunity.
Amenities: deck, fenced yard, breakfast nook, dining room, patio, tennis courts, pool, stainless steel appliances, hoa community, living room, fitness center, clubhouse, office/den, garage opener, cable ready, high/vaulted ceilings, alarm system, walk-in closet
House for rent
$2,800/moFees may apply
101 Honeydew Ln, Dallas, GA 30157
4beds
2,527sqft
Price may not include required fees and charges. Learn more|
Single family residence
Available Fri Aug 28 2026
No pets
What's special
Finished basementFenced yardFully fenced backyardFull-length deckOpen floor planLarge center islandSpacious loft
- 14 hours |
- -- |
- -- |
Zillow last checked:
Listing updated:
Travel times

Let’s turn your rent into credit progress
Build credit history with every on-time payment and get credit for the payment you’re already making.
Facts & features
Interior
Bedrooms & bathrooms
- Bedrooms: 4
- Bathrooms: 4
- Full bathrooms: 4
Features
- Walk In Closet
Interior area
- Total interior livable area: 2,527 sqft
Property
Parking
- Details: Contact manager
Features
- Patio & porch: Deck, Patio
- Exterior features: FencedYard, Walk In Closet
- Has private pool: Yes
- Pool features: Pool
- Fencing: Fenced Yard
Details
- Parcel number: 113120370000
Construction
Type & style
- Home type: SingleFamily
- Property subtype: Single Family Residence
Community & HOA
Community
- Features: Fitness Center, Pool
HOA
- Amenities included: Fitness Center, Pool
Location
- Region: Dallas
Financial & listing details
- Lease term: Contact For Details
Nearby apartments for rent


Price history
| Date | Event | Price |
|---|---|---|
| 8/26/2026 | Listed for rent | $2,800$1/sqft |
Source: Zillow Rentals Report a problem | ||
| 4/20/2023 | Sold | $495,900$196/sqft |
Source:  FMLS GA #7056556 Report a problem FMLS GA #7056556 Report a problem | ||
| 3/17/2023 | Pending sale | $495,900+3.1%$196/sqft |
Source:  GAMLS #10055965 Report a problem GAMLS #10055965 Report a problem | ||
| 3/16/2023 | Price change | $480,900-3%$190/sqft |
Source:  Davidson Homes, Inc. Report a problem Davidson Homes, Inc. Report a problem | ||
| 3/15/2023 | Listed for sale | $495,900$196/sqft |
Source: FMLS GA #7056556 Report a problem | ||
| 3/12/2023 | Pending sale | $495,900$196/sqft |
Source: FMLS GA #7056556 Report a problem | ||
| 1/27/2023 | Price change | $495,900-6.4%$196/sqft |
Source: FMLS GA #7056556 Report a problem | ||
| 6/23/2022 | Price change | $529,900-4.6%$210/sqft |
Source: FMLS GA #7056556 Report a problem | ||
| 5/28/2022 | Listed for sale | $555,488$220/sqft |
Source: FMLS GA #7056556 Report a problem | ||
Neighborhood: 30157
Nearby schools
GreatSchools rating
- 4/10C. A. Roberts Elementary SchoolGrades: PK-5Distance: 1 mi
- 6/10Lena Mae Moses Middle SchoolGrades: 6-8Distance: 2.1 mi
- 3/10East Paulding High SchoolGrades: 9-12Distance: 2.4 mi