Skip main navigation
Sold for $411,250
  • $411,250

    101 Honeylocust Ct, Collegeville, PA 19426

    3beds
    2,363sqft
    Townhouse
    Built in 1988
    2,945 Square Feet Lot
    $-- Zestimate®
    $174/sqft
    $3,052 Estimated rent

    Home value

    Not available

    Estimated sales range

    Not available

    $3,052/mo

    Zestimate® history
    Loading
    Loading...

    Owner options

    List your home for rent

    $3,052/mo

    Rent Zestimate®

    Find your next renter with Zillow Rental Manager. Plus, with online applications, you can quickly screen prospective tenants – for free.

    Learn more

    $3,052/mo

    Rent Zestimate®

    Refinance and save

    $2,809/mo

    Est. payment

    Refinancing to a lower rate could help reduce your monthly payments and save thousands over the life of the loan.

    See today's rates

    $2,809/mo

    Est. payment

    Explore your selling options

    Work with a Zillow partner agent

    Leverage their expertise and Zillow's premium Showcase listings to get your home seen by more buyers.

    Get started

    List with your own agent

    Get your home in front of millions of buyers by listing it on Zillow.

    Learn how to do it

    Sell it yourself

    Take full control of how buyers see your home on Zillow by listing For Sale by Owner (FSBO).

    List your home

    What's special

    Wood-burning corner fireplaceComfortable eat-in kitchen areaFully renovated hall bathFenced-in backyardFully renovated primary bathroomConvenient second-floor laundryGleaming granite countertops
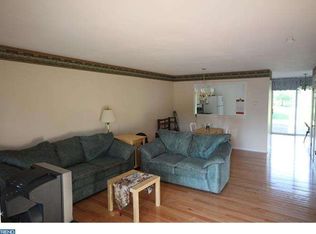
    ***Open house cancelled, Multiple Offers received***Welcome home to this move-in ready end-unit Perkiomen Woods townhouse, offering modern updates, flexible living space, and the added privacy buyers appreciate. The end-unit location fills the home with abundant natural light and creates a sense of openness rarely found in townhome living. A covered side-entry porch enhances both privacy and everyday convenience. Inside, the updated kitchen features brand-new, never-used white shaker cabinetry paired with gleaming granite countertops. The layout provides ample space for meal preparation while still accommodating a comfortable eat-in kitchen area. Just beyond, the expansive great room offers exceptional flexibility, easily accommodating a large living area with optional dining space. A wood-burning corner fireplace and a sliding glass door anchor the room, allowing natural light to pour in and creating a warm, inviting atmosphere. The sliding door leads to a rear patio overlooking the fenced-in backyard, an ideal setting for outdoor entertaining, summer barbecues, or quiet relaxation. Downstairs, the spacious finished basement provides endless possibilities—perfect for additional living space, a home office, playroom, or gym. Multiple unfinished areas offer generous storage to keep everything organized. Upstairs, the primary suite impresses with vaulted ceilings and skylights, creating a bright and welcoming retreat. A sliding glass door opens to a private balcony overlooking the rear yard. Two closets and an additional linen closet sit just outside the fully renovated primary bathroom. Completing this level are two generously sized bedrooms, a fully renovated hall bath, convenient second-floor laundry, and another linen closet. Residents of Perkiomen Woods enjoy outstanding community amenities including a pool, tennis courts, playground, and clubhouse. For outdoor enthusiasts, the Perkiomen Trail runs directly through the neighborhood, offering easy access for walking, running, or biking to Green Lane Park, Valley Forge Park, or even the Philadelphia Art Museum. Ideally located near major roadways, Spring-Ford School District (sought-after Oaks Elementary), major employers, and premier shopping and dining at Providence Town Center, Limerick Premium Outlets, and the downtowns of Phoenixville, Skippack, Royersford, and King of Prussia, this home truly offers the best of both convenience and lifestyle. Don’t miss your opportunity to make this exceptional home yours—schedule your showing today.

    Zillow last checked:

    Listing updated:

    Listed by:

    Andrew Himes 267-231-8255,

    BHHS Fox & Roach-Collegeville,

    Listing Team: The Andrew Himes Group

    Bought with:

    Peggy Julicher, RS198918L

    BHHS Fox & Roach Malvern-Paoli

    Source: Bright MLS,MLS#: PAMC2165010MLS Logo

    Facts & features

    Interior

    Bedrooms & bathrooms
    • Bedrooms: 3
    • Bathrooms: 3
    • Full bathrooms: 2
    • 1/2 bathrooms: 1
    • Main level bathrooms: 1
    Basement
    • Area: 613
    Heating
    • Central, Natural Gas
    Cooling
    • Central Air, Electric
    Appliances
    • Included: Gas Water Heater
    Features
    • Basement: Finished
    • Number of fireplaces: 1
    Interior area
    • Total structure area: 2,363
    • Total interior livable area: 2,363 sqft
    • Finished area above ground: 1,750
    • Finished area below ground: 613

    Property

    Parking
    • Parking features: Assigned, Off Street
    • Details: Assigned Parking
    Accessibility
    • Accessibility features: None
    Features
    • Levels: Two
    • Stories: 2
    • Pool features: Community
    Lot
    • Size: 2,945 Square Feet
    • Dimensions: 31.00 x 0.00
    Details
    • Additional structures: Above Grade, Below Grade
    • Parcel number: 610002526005
    • Zoning: RES
    • Special conditions: Standard

    Construction

    Type & style
    • Home type: Townhouse
    • Architectural style: Colonial
    • Property subtype: Townhouse
    Materials
    • Masonry, Wood Siding
    • Foundation: Concrete Perimeter
    Condition
    • New construction: No
    • Year built: 1988

    Utilities & green energy

    • Sewer: Public Sewer
    • Water: Public

    Community & HOA

    Community
    • Subdivision: Perkiomen Woods
    HOA
    • Has HOA: Yes
    • Amenities included: Clubhouse, Pool, Tennis Court(s), Tot Lots/Playground
    • Services included: Common Area Maintenance, Snow Removal, Trash
    • HOA fee: $150 monthly
    • HOA name: PERKIOMEN WOODS POA
    Location
    • Region: Collegeville
    • Municipality: UPPER PROVIDENCE TWP

    Financial & listing details

    • Price per square foot: $174/sqft
    • Tax assessed value: $118,580
    • Annual tax amount: $4,749
    • Date on market: 1/8/2026
    • Listing agreement: Exclusive Right To Sell
    • Inclusions: Washer, Dryer, Fridge
    • Ownership: Fee Simple

    Price history

    DateEventPrice
    2/19/2026Sold$411,250+2.8%$174/sqft
    Source: Bright MLS #PAMC2165010 Report a problem
    1/11/2026Pending sale$400,000$169/sqft
    Source: Bright MLS #PAMC2165010 Report a problem
    1/8/2026Listed for sale$400,000+63.3%$169/sqft
    Source: Bright MLS #PAMC2165010 Report a problem
    12/5/2018Sold$245,000$104/sqft
    Source: Public Record Report a problem
    11/1/2018Pending sale$245,000$104/sqft
    Source: BHHS Fox & Roach - Collegeville #PAMC100988 Report a problem
    11/1/2018Listed for sale$245,000+0.6%$104/sqft
    Source: BHHS Fox & Roach - Collegeville #PAMC100988 Report a problem
    7/19/2006Sold$243,600+90.3%$103/sqft
    Source: Public Record Report a problem
    7/21/1995Sold$128,000$54/sqft
    Source: Public Record Report a problem

    Public tax history

    YearProperty taxesTax assessment
    2025$4,766 +5.8%$118,580
    2024$4,505 $118,580
    2023$4,505 +6.9%$118,580
    2022$4,216 +6.4%$118,580
    2021$3,961 +2.7%$118,580
    2020$3,856 +1.9%$118,580
    2019$3,783 +2%$118,580
    2018$3,710 +1.3%$118,580
    2017$3,664 +4.7%$118,580
    2016$3,500 +2.1%$118,580
    2015$3,427 +1.7%$118,580
    2014$3,369 +1.8%$118,580
    2013$3,311 +1.8%$118,580
    2012$3,254 +4.6%$118,580
    2011$3,110 +1.8%$118,580
    2010$3,056 +3.6%$118,580
    2009$2,951 +3.8%$118,580
    2008$2,842 +3.1%--
    2007$2,756 +3%--
    2006$2,676 +3.4%--
    2005$2,587 +4.1%--
    2004$2,485 +5.1%--
    2003$2,364 +5.1%--
    2002$2,249 +5.7%--
    2000$2,128 +6.9%--
    1999$1,990 --
    Find assessor info on the county website

    Neighborhood: 19426

    Nearby schools

    GreatSchools rating
    Schools provided by the listing agent
    • Elementary: Oaks
    • Middle: Springford
    • High: Springford
    • District: Spring-ford Area

    Source: Bright MLS. This data may not be complete. We recommend contacting the local school district to confirm school assignments for this home.

    Get pre-qualified for a loan
    At Zillow Home Loans, we can pre-qualify you in as little as 5 minutes with no impact to your credit score.

    An equal housing lender. NMLS #10287.