Skip main navigation
Sold for $306,000
  • $306,000

    101 Hoover Avenue, Bristol, CT 06010

    3beds
    1,553sqft
    Single Family Residence
    Built in 1949
    0.5 Acres Lot
    $325,700 Zestimate®
    $197/sqft
    $2,852 Estimated rent

    Home value

    $325,700

    $296,000 - $358,000

    $2,852/mo

    Zestimate® history
    Loading
    Loading...

    Owner options

    List your home for rent

    $2,852/mo

    Rent Zestimate®

    Find your next renter with Zillow Rental Manager. Plus, with online applications, you can quickly screen prospective tenants – for free.

    Learn more

    $2,852/mo

    Rent Zestimate®

    Refinance and save

    $2,203/mo

    Est. payment

    Refinancing to a lower rate could help reduce your monthly payments and save thousands over the life of the loan.

    See today's rates

    $2,203/mo

    Est. payment

    Explore your selling options

    Work with a Zillow partner agent

    Leverage their expertise and Zillow's premium Showcase listings to get your home seen by more buyers.

    Get started

    List with your own agent

    Get your home in front of millions of buyers by listing it on Zillow.

    Learn how to do it

    Sell it yourself

    Take full control of how buyers see your home on Zillow by listing For Sale by Owner (FSBO).

    List your home

    What's special

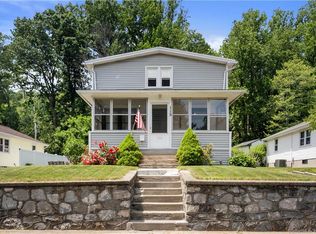
    Welcome to 101 Hoover Ave, a charming Cape Cod-style home tucked away on a quiet cul-de-sac in one of Bristol's most desirable neighborhoods. Included with this property is a rare additional .25-acre lot, giving you a total of .5 acres-perfect for gardening, entertaining, play, or future expansion. With over 1,550 square feet of well-maintained living space, this home offers the perfect blend of classic character and modern convenience. The main level features a spacious living room with a cozy fireplace, a formal dining room, and an eat-in kitchen with ample cabinetry. Just off the back, a sunporch spans the width of the home, creating an ideal setting for gatherings or relaxing in the warmer months. A main-floor primary bedroom adds flexibility and convenience, while two generously sized upstairs bedrooms provide plenty of space for family, guests, or a home office. Additional features include central air on the first floor, a full unfinished basement offering excellent storage, a security system, vinyl siding, newer mechanicals, and public utilities for easy, low-maintenance living. The large two-car detached garage includes additional storage space, making it as practical as it is charming. Located near schools, shopping & medical facilities, and just minutes from Route 6 and I-84, this home combines suburban comfort with commuter-friendly convenience. Don't miss this wonderful opportunity to own a peaceful, well-cared-for home yours!

    Zillow last checked:

    Listing updated:

    Listed by:

    White Door Team at Keller Williams Legacy Partners,

    Chloe N. White 860-302-7717,

    KW Legacy Partners 860-313-0700

    Bought with:

    Lisa Fekete, RES.0830443

    William Raveis Real Estate

    Source: Smart MLS,MLS#: 24106642MLS Logo

    Facts & features

    Interior

    Bedrooms & bathrooms
    • Bedrooms: 3
    • Bathrooms: 2
    • Full bathrooms: 2
    Primary bedroom
    • Level: Main
    • Area: 154 Square Feet
    • Dimensions: 11 x 14
    Bedroom
    • Level: Upper
    • Area: 170 Square Feet
    • Dimensions: 10 x 17
    Bedroom
    • Level: Upper
    • Area: 225 Square Feet
    • Dimensions: 15 x 15
    Dining room
    • Level: Main
    • Area: 121 Square Feet
    • Dimensions: 11 x 11
    Kitchen
    • Level: Main
    • Area: 154 Square Feet
    • Dimensions: 11 x 14
    Living room
    • Features: Fireplace
    • Level: Main
    • Area: 204 Square Feet
    • Dimensions: 12 x 17
    Sun room
    • Level: Main
    Heating
    • Forced Air, Oil
    Cooling
    • Central Air
    Appliances
    • Included: Oven/Range, Microwave, Refrigerator, Dishwasher, Disposal, Washer, Dryer, Electric Water Heater, Water Heater
    • Laundry: Lower Level
    Features
    • Basement: Full,Unfinished
    • Attic: None
    • Number of fireplaces: 1
    Interior area
    • Total structure area: 1,553
    • Total interior livable area: 1,553 sqft
    • Finished area above ground: 1,553

    Property

    Parking
    • Total spaces: 8
    • Parking features: Barn, Detached, Paved, Driveway, Private
    • Garage spaces: 2
    • Has uncovered spaces: Yes
    Lot
    • Size: 0.5 Acres
    • Features: Cul-De-Sac, Open Lot
    Details
    • Parcel number: 476264
    • Zoning: R-15

    Construction

    Type & style
    • Home type: SingleFamily
    • Architectural style: Cape Cod
    • Property subtype: Single Family Residence
    Materials
    • Vinyl Siding
    • Foundation: Stone
    • Roof: Asphalt
    Condition
    • New construction: No
    • Year built: 1949

    Utilities & green energy

    • Sewer: Public Sewer
    • Water: Public
    • Utilities for property: Cable Available

    Community & HOA

    Community
    • Features: Medical Facilities, Shopping/Mall
    • Security: Security System
    HOA
    • Has HOA: No
    Location
    • Region: Bristol

    Financial & listing details

    • Price per square foot: $197/sqft
    • Tax assessed value: $162,260
    • Annual tax amount: $5,476
    • Date on market: 6/25/2025

    Price history

    DateEventPrice
    8/14/2025Sold$306,000+2%$197/sqft
    Source: Smart MLS #24106642 Report a problem
    7/11/2025Pending sale$299,900$193/sqft
    Source: Smart MLS #24106642 Report a problem
    7/6/2025Price change$299,900-14.3%$193/sqft
    Source: Smart MLS #24106642 Report a problem
    6/27/2025Listed for sale$349,900+249.9%$225/sqft
    Source: Smart MLS #24106642 Report a problem
    11/21/2014Sold$100,000-7%$64/sqft
    Source: Smart MLS #G699436 Report a problem
    10/24/2014Listed for sale$107,500+330%$69/sqft
    Source: Realty 3 Carroll & Agostini #G699436 Report a problem
    7/29/2014Listing removed$25,000$16/sqft
    Source: Williams & Williams Worldwide Real Estate Auction Report a problem
    7/2/2014Listed for sale$25,000-83%$16/sqft
    Source: Williams & Williams Worldwide Real Estate Auction Report a problem
    9/14/2001Sold$147,000$95/sqft
    Source: Smart MLS #G259304 Report a problem

    Public tax history

    YearProperty taxesTax assessment
    2025$5,476 +6.4%$162,260 +0.4%
    2024$5,148 +5%$161,630
    2023$4,905 +5%$161,630 +32.7%
    2022$4,671 $121,800
    2021$4,671 $121,800
    2020$4,671 +0.8%$121,800
    2019$4,634 +3.2%$121,800
    2018$4,492 +4.6%$121,800 +2.2%
    2017$4,293 +4.1%$119,140
    2015$4,123 $119,140
    2014$4,123 +2.5%$119,140
    2013$4,021 -4.6%$119,140 -18.8%
    2012$4,216 +5.5%$146,650
    2011$3,995 $146,650
    2010$3,995 +4.8%$146,650
    2009$3,811 $146,650
    2008$3,811 +6.7%$146,650 +42.5%
    2007$3,572 +1.5%$102,900
    2006$3,520 +2.6%$102,900
    2005$3,430 +1.5%$102,900
    2004$3,378 +6.1%$102,900
    2003$3,183 -12.4%$102,900 -13.6%
    2001$3,634 +41.2%$119,160 +22.7%
    1995$2,573 $97,090
    Find assessor info on the county website

    Neighborhood: 06010

    Nearby schools

    GreatSchools rating
    Schools provided by the listing agent
    • Elementary: Stafford
    • Middle: Chippens Hill
    • High: Bristol Eastern

    Source: Smart MLS. This data may not be complete. We recommend contacting the local school district to confirm school assignments for this home.

    Get pre-qualified for a loan
    At Zillow Home Loans, we can pre-qualify you in as little as 5 minutes with no impact to your credit score.

    An equal housing lender. NMLS #10287.

    Sell for more on Zillow
    Get a Zillow Showcase℠ listing at no additional cost and you could sell for .
    $325,700
    2% more
    +$6,514
    With Zillow Showcase(estimated)
    $332,214