BEST PRICED 4-BEDROOM, 3-BATH HOME IN DANVILLE! Welcome to this hard-to-find, single-story gem situated on an expansive lot near custom homes in Danville. Perfectly positioned for today’s busy lifestyle, this home offers top-tier convenience to all three levels of highly-rated, award-winning schools. Step inside to an open, functional floor plan featuring a stunning vaulted-ceiling great room right off the kitchen—ideal for entertaining and daily living. Skylights fill the home with natural light, complementing features like built-in cabinetry and a cozy fireplace. The spacious primary suite serves as a peaceful retreat away from the street, complete with a walk-in closet and double-vanity bath. A separate bedroom and full bath on the opposite end offer privacy for guests, extended family, or a home office. Enjoy low-maintenance outdoor living with an easy-care backyard, private spa, and side-yard access. Additional highlights include a newer air conditioner, a ~1-year-old roof, ample storage, and a custom stamped-concrete driveway with extra parking. Washer, dryer, refrigerator, and spa are all included! Join Us for Broker Tour! Date & Time: 10/1 @ 10:30 AM – 2:00 PM
For sale
$1,595,000
101 Hope Ln, Danville, CA 94526
4beds
2,086sqft
Single Family Residence
Built in 1976
0.3 Acres Lot
$1,554,900 Zestimate®
$765/sqft
$-- HOA
What's special
- 1 day
- 135
- 5
Zillow last checked:
Listing updated:
Listed by:
Ron Gatti DRE #00623995 925-596-1972,
Compass
Source: CCAR,MLS#: 41147742
Facts & features
Interior
Bedrooms & bathrooms
- Bedrooms: 4
- Bathrooms: 3
- Full bathrooms: 3
Rooms
- Room types: 4 Bedrooms, 3 Baths, Primary Bedrm Suite - 1, Main Entry, Dining Room, Family Room
Bathroom
- Features: Stall Shower, Tile, Updated Baths
Kitchen
- Features: 220 Volt Outlet, Stone Counters, Dishwasher, Electric Range/Cooktop, Disposal, Ice Maker Hookup, Microwave, Range/Oven Built-in, Refrigerator, Skylight(s), Updated Kitchen
Heating
- Forced Air
Cooling
- Central Air
Appliances
- Included: Dishwasher, Electric Range, Plumbed For Ice Maker, Microwave, Range, Refrigerator, Dryer, Gas Water Heater, Washer
- Laundry: Laundry Closet, Common Area
Features
- Updated Kitchen
- Flooring: Hardwood, Tile
- Windows: Skylight(s), Window Coverings
- Number of fireplaces: 1
- Fireplace features: Brick, Family Room, Wood Burning
Interior area
- Total structure area: 2,086
- Total interior livable area: 2,086 sqft
Property
Parking
- Total spaces: 2
- Parking features: Attached, Garage Door Opener
- Attached garage spaces: 2
Features
- Levels: One
- Stories: 1
- Spa features: Heated
- Fencing: Security,Fenced,Front Yard
- Has view: Yes
- View description: Las Trampas Foothills
Lot
- Size: 0.3 Acres
- Features: Corner Lot, Level, Premium Lot, Back Yard, Front Yard, Landscaped, Pool Site, Street Light(s), Side Yard, Landscape Back, Landscape Front, Yard Space
Details
- Additional structures: Shed(s)
- Parcel number: 195090038
- Zoning: SFR
- Special conditions: Standard
Construction
Type & style
- Home type: SingleFamily
- Architectural style: Ranch
- Property subtype: Single Family Residence
Materials
- Brick, Stucco, Wood Siding, Brick Veneer
- Foundation: Raised
- Roof: Composition
Condition
- Existing
- New construction: No
- Year built: 1976
Utilities & green energy
- Electric: Solar Unknown, 220 Volts in Kitchen, 220 Volts in Laundry
- Sewer: Public Sewer
- Water: Public
Community & HOA
Community
- Subdivision: Custom Area - Near Diablo
HOA
- Has HOA: No
Location
- Region: Danville
Financial & listing details
- Price per square foot: $765/sqft
- Tax assessed value: $488,580
- Date on market: 9/30/2026
Estimated market value
$1,554,900
$1.48M - $1.63M
$5,252/mo
Price history
| Date | Event | Price |
|---|---|---|
| 10/1/2026 | Listed for sale | $1,595,000+431.7%$765/sqft |
Source:  CCAR #41147742 Report a problem CCAR #41147742 Report a problem | ||
| 8/11/1997 | Sold | $300,000$144/sqft |
Source: CCAR #10242041 Report a problem | ||
Public tax history
| Year | Property taxes | Tax assessment |
|---|---|---|
| 2026 | -- | $488,580 +2% |
| 2025 | $6,424 +4% | $479,001 +2% |
| 2024 | $6,175 +1.7% | $469,610 +2% |
| 2023 | $6,073 +0.7% | $460,403 +2% |
| 2022 | $6,029 +2.2% | $451,376 +2% |
| 2021 | $5,897 +1.5% | $442,527 +1% |
| 2020 | $5,811 +1% | $437,990 +2% |
| 2019 | $5,753 +3.8% | $429,403 +2% |
| 2018 | $5,544 +3.8% | $420,984 +2% |
| 2017 | $5,342 +1.5% | $412,731 +2% |
| 2016 | $5,262 +3.1% | $404,639 +1.5% |
| 2015 | $5,105 | $398,561 +2% |
| 2014 | $5,105 | $390,755 +0.5% |
| 2013 | -- | $388,990 +2% |
| 2012 | -- | $381,364 +2% |
| 2011 | -- | $373,888 +0.8% |
| 2010 | -- | $371,094 -0.2% |
| 2009 | -- | $371,976 +2% |
| 2008 | -- | $364,683 +2% |
| 2007 | -- | $357,533 +2% |
| 2006 | -- | $350,524 +2% |
| 2005 | -- | $343,652 +2% |
| 2004 | -- | $336,915 +1.9% |
| 2003 | -- | $330,741 +2% |
| 2002 | -- | $324,257 +2% |
| 2001 | -- | $317,900 |
Find assessor info on the county website
Monthly payment
Est. payment
Payment breakdown
Explore the cost of this home by adjusting the details. Changes won't be saved.Climate risks
Neighborhood: 94526
Similar homes
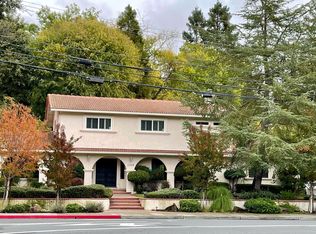
- $1,289,8004 bd3 ba1.6k sqft584 Mission Pl, Danville, CA 94526For Sale
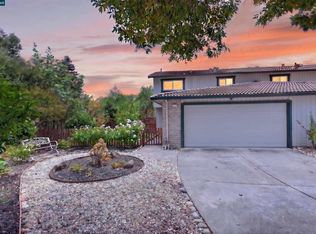 MLS ID #41149116, Joujou Chawla. CCAR
 - $1,350,0002 bd2 ba1.3k sqft117 Vista Del Diablo, Danville, CA 94526For Sale
 MLS ID #41145528, Ashley Hammill. CCAR
 - $1,549,8884 bd3 ba2k sqft18734 Mount Lassen Dr, Castro Valley, CA 94552For Sale
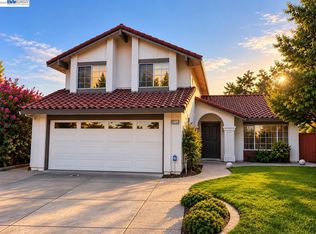 MLS ID #41149674, Matthew Luey. Bay East AOR
 - $1,699,0003 bd2 ba1.9k sqft3149 Indian Way, Lafayette, CA 94549For Sale
 MLS ID #41148992, Jack Jweinat. Bay East AOR
