* Offer deadline Monday 8/10 at 3pm.*Please note time change. This three-bedroom, 2.5 bath home on a spacious private lot is ready for it's new owner. The exterior siding is in great condition and the roof is four years new. The inside is cozy and inviting with a cast- iron propane stove, a fireplace and an open floor plan throughout the kitchen, living room and dining room. The primary bedroom on the first floor comes complete with an ensuite bathroom and jacuzzi tub. Enjoy the rest of summer in the huge backyard with patio. Detached full garage. *Some photos have been virtually staged.
For sale
$365,000
101 Hopkins Ave, Johnston, RI 02919
3beds
1,423sqft
Single Family Residence
Built in 1942
0.41 Acres Lot
$374,700 Zestimate®
$257/sqft
$-- HOA
What's special
Huge backyard with patioDetached full garageJacuzzi tubCast-iron propane stoveSpacious private lotEnsuite bathroom
- 28 days
- 3,947
- 593
Zillow last checked:
Listing updated:
Listed by:
Kelly White 508-962-4069,
Redfin Corporation
Source: StateWide MLS RI,MLS#: 1419421
Facts & features
Interior
Bedrooms & bathrooms
- Bedrooms: 3
- Bathrooms: 3
- Full bathrooms: 2
- 1/2 bathrooms: 1
Bedroom 1
- Level: First
Bedroom 2
- Level: Second
Bedroom 3
- Level: Second
Bathroom
- Level: First
Bathroom
- Level: First
Bathroom
- Level: Second
Dining room
- Level: First
Kitchen
- Level: First
Living room
- Level: First
Heating
- Natural Gas, Forced Air
Cooling
- None
Appliances
- Included: Tankless Water Heater, Dishwasher, Disposal, Oven/Range, Refrigerator
Features
- Stairs, Insulation (Walls)
- Flooring: Ceramic Tile, Hardwood, Carpet
- Basement: Crawl Space,Bulkhead,Unfinished
- Number of fireplaces: 1
- Fireplace features: Gas
Interior area
- Total structure area: 1,423
- Total interior livable area: 1,423 sqft
- Finished area above ground: 1,423
- Finished area below ground: 0
Property
Parking
- Total spaces: 10
- Parking features: Detached, Driveway
- Garage spaces: 2
- Has uncovered spaces: Yes
Lot
- Size: 0.41 Acres
Details
- Parcel number: JOHNM0059L029
- Zoning: R40
Construction
Type & style
- Home type: SingleFamily
- Architectural style: Cape Cod
- Property subtype: Single Family Residence
Materials
- Vinyl Siding
- Foundation: Concrete Perimeter
Condition
- New construction: No
- Year built: 1942
Utilities & green energy
- Electric: Circuit Breakers
- Sewer: Septic Tank
- Water: Private
Community & HOA
Community
- Features: Highway Access, Restaurants, Schools, Near Shopping
HOA
- Has HOA: No
Location
- Region: Johnston
Financial & listing details
- Price per square foot: $257/sqft
- Tax assessed value: $278,300
- Annual tax amount: $4,347
- Date on market: 8/5/2026
- Inclusions: 25 Year Leased Solar Panels $63/mo. Washer and Dryer are Excluded. Mortgage savings may be available for buyers of this listing. Please see sales disclosures. Please note time change. OH on 8/9 to end at 12pm
Estimated market value
$374,700
$356,000 - $393,000
$3,281/mo
Price history
| Date | Event | Price |
|---|---|---|
| 8/31/2026 | Listed for sale | $365,000$257/sqft |
Source:  StateWide MLS RI #1419421 Report a problem StateWide MLS RI #1419421 Report a problem | ||
| 8/13/2026 | Pending sale | $365,000$257/sqft |
Source: StateWide MLS RI #1419421 Report a problem | ||
| 8/5/2026 | Listed for sale | $365,000$257/sqft |
Source: StateWide MLS RI #1419421 Report a problem | ||
Public tax history
| Year | Property taxes | Tax assessment |
|---|---|---|
| 2025 | $4,347 +2.1% | $278,300 |
| 2024 | $4,258 +0.9% | $278,300 +53.2% |
| 2023 | $4,220 | $181,600 |
| 2022 | $4,220 | $181,600 |
| 2021 | $4,220 -2.9% | $181,600 +14.9% |
| 2018 | $4,346 -24.4% | $158,100 |
| 2016 | $5,750 +38.5% | $158,100 +10.4% |
| 2015 | $4,151 +0.8% | $143,200 |
| 2014 | $4,117 | $143,200 |
| 2013 | $4,117 +16.2% | $143,200 |
| 2012 | $3,544 -2.2% | $143,200 -5.9% |
| 2010 | $3,624 -15.6% | $152,200 -30.9% |
| 2009 | $4,294 +3.1% | $220,300 |
| 2007 | $4,166 +65.4% | $220,300 +43.4% |
| 2004 | $2,519 | $153,600 |
Find assessor info on the county website
Monthly payment
Est. payment
Payment breakdown
Explore the cost of this home by adjusting the details. Changes won't be saved.Climate risks
Neighborhood: 02919
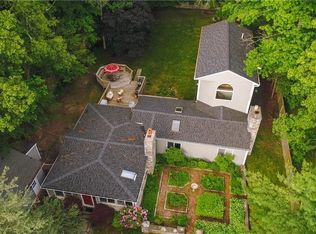
Similar homes
- $499,9004 bd2 ba2k sqft2 Arcade St, Johnston, RI 02919For Sale

 MLS ID #1421175, Justin Freitas, CENTURY 21 Gonsalves - Pastore. StateWide MLS RI
 - $525,0003 bd2 ba1.8k sqft27 Peck Hill Rd, Johnston, RI 02919For Sale
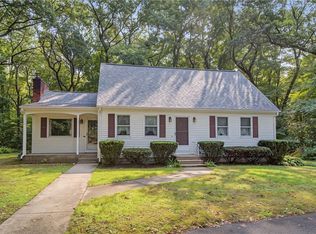 MLS ID #1420033, Michael Lambrese, RE/MAX Properties. StateWide MLS RI
 - $525,0004 bd2 ba1.4k sqft18 Woodcrest Dr, Johnston, RI 02919For Sale
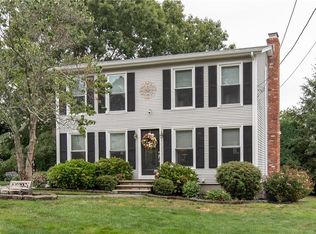 MLS ID #1420881, Anabela Correia, Realty One Group Dream Makers. StateWide MLS RI
 - $475,0003 bd2 ba1.4k sqft78 Highland Ave, Johnston, RI 02919For Sale
 MLS ID #1418875, Herland Cabrera, Westcott Properties. StateWide MLS RI
 - $389,0003 bd3 ba2.1k sqft292 California Ave, Providence, RI 02905For SaleMLS ID #1422241, Joy Riley, Westcott Properties. StateWide MLS RI
- $409,5003 bd1 ba1.1k sqft71 Centennial St, Pascoag, RI 02859For SaleMLS ID #1421947, Kristie Belmont, HERE Realty. StateWide MLS RI
- $400,0003 bd2 ba1.7k sqft734 River Ave, Providence, RI 02908For SaleMLS ID #1419603, Francesca Gallonio, Real Broker, LLC. StateWide MLS RI
- $355,0003 bd3 ba1.3k sqft34 Intervale Rd, Cranston, RI 02910For SaleMLS ID #1415842, Donnie Bennett, Blackstone/Ocean Properties. StateWide MLS RI
- $410,0003 bd1 ba1.3k sqft9 Lookout Ave, North Providence, RI 02911For SaleMLS ID #1417520, Robert Sousa, Redfin Corporation. StateWide MLS RI
- $399,0003 bd1 ba1.8k sqft5 Packard Ave, Warwick, RI 02886For SaleMLS ID #1422308, Marianna Cote, Century 21 Limitless. StateWide MLS RI
- $399,0003 bd2 ba1.1k sqft11 Sunset Ave, Coventry, RI 02816For SaleMLS ID #1418988, Derek Greene, The Greene Realty Group. StateWide MLS RI
- $375,0003 bd2 ba1.3k sqft7 Old Whipple St, Cumberland, RI 02864For SaleMLS ID #1421498, Susan Moore, Coldwell Banker Coastal Homes. StateWide MLS RI
- $360,0002 bd1 ba1.3k sqft885 Eddie Dowling Hwy, North Smithfield, RI 02896For SaleMLS ID #1404599, Niveen Youssef, Keller Williams Realty. StateWide MLS RI
- $380,0003 bd1 ba1k sqft265 Adams St, Warwick, RI 02888For SaleMLS ID #1421508, Susan Perry, Lila Delman Compass. StateWide MLS RI
- $330,0002 bd2 ba1.1k sqftPlainfield Valley, Johnston, RI 02919For SaleMLS ID #1420499, Pat Cruz, Williams & Stuart Real Estate. StateWide MLS RI
- $375,0002 bd1 ba858 sqft353 Smithfield Ave, Pawtucket, RI 02860For SaleMLS ID #1421580, Claudia Ramirez, Innovations Realty. StateWide MLS RI
- $399,9003 bd2 ba1.8k sqft176 Burgess Ave, East Providence, RI 02914For SaleMLS ID #1421207, Roberto Mejia, Redfin Corporation. StateWide MLS RI
- $475,0005 bd2 ba1.8k sqft4 Rosemont Ave, Johnston, RI 02919For SaleMLS ID #1413182, Kyle Seyboth, Century 21 Limitless. StateWide MLS RI
- $374,9002 bd1 ba1.3k sqft127 Fern St, Warwick, RI 02889For SaleMLS ID #1421378, Yawa Amefia, REMAX Revolution. StateWide MLS RI
- $430,0004 bd2 ba1.7k sqft29 Stillwater Ave, Providence, RI 02908For SaleMLS ID #1421520, Adam Gonzalez, Century 21 Envoy. StateWide MLS RI
