Make all your dreams come true as you enter this hidden from street view, one of a kind private and peaceful approximate one acre oasis. Tucked into a grove of mature hickory, oak, and pines, with exquisitely manicured grounds, down a long winding concrete driveway, sits a magnificent maintenance free home that captures breathtaking views along ninety nine feet of magnificent lakefront access to Lake Greenwood. Custom built by owner-builder in 2016, enhances generous living space on two levels designed to maximize both indoor and outdoor living spaces year round. Quality and perfection can be noticed in every finish and detail. From the moment you enter the great room, notice the wall of windows and dual sets of glass French doors that span the rear of the home, accessing a covered upper Trex deck and creating a seamless indoor-outdoor flow. As the great room overlooks the lake, the room is filled with natural light. It features a coffered ceiling, natural stone fireplace, flanked by beautiful custom cabinetry. The nearby kitchen is beautifully finished with granite countertops, stone backsplash, custom cabinetry, stainless appliances, a large walk-in pantry, and a raised wrap around bar that is perfect for gathering with family and friends. A spacious dining area adds convenience and function. The main level owner's suite offers peaceful water views. It also has a beautiful coffered ceiling and features two separate walk-in closets. The duel sink ensuite bath features a granite counter top, a marble tiled surround soaking tub, a large walk-in marble tiled shower. The main level also includes a second bedroom with a full bathroom, a coffered ceiling office with custom paneling, and a full laundry with a sink, custom cabinets and granite counter top, and supply closet. Downstairs, the walkout lower level provides a spacious second living area complete with a full kitchen and a six seat bar that has custom cabinetry and granite counter tops, stainless steel appliances, a large family room with dual sets of glass French doors that open onto a ground level epoxy covered patio, and a third bedroom with a very large walk in closet, and a full bath with custom cabinetry and granite countertop. This level also includes an additional approximate 1200 sq ft of 9 ft high ceiling unfinished space that houses mechanical equipment, washer and dryer, laundry tub, tankless water heater, furnace, presently used as a workshop and storage area. Additional features include: oversized three car epoxy floored garage. A stairwell inside the garage allows easy access to additional unfinished attic space to provide more practical space and flexibility. A gentle slope from the house leads to water access via built-in steps to the lake and sandy bottom shoreline for swimming and wading. Also enjoy access to the lake via a private pier and covered dock that has a boat lift to complete the setting and make spending time on the water simple and convenient. A concrete retaining wall adds both structure and stability along the shoreline. An added feature includes a lakeside storage area with a motored garage door perfect for lake toys. Located in Harborside, one of the most sought-after communities on Lake Greenwood, residents enjoy low annual HOA fees and one of the best locations on the lake. Harborside sits in the heart of Lake Greenwood with easy access by land or boat to popular lakefront restaurants, marina, and shopping. It's also just minutes from downtown Greenwood, Self Regional Hospital, and award-winning Ninety Six schools and 62 miles from GSP International Airport.
Sold for $1,250,000
$1,250,000
101 Horizon Ct, Greenwood, SC 29649
3beds
3,604sqft
Single Family Residence
Built in 2016
0.99 Acres Lot
$1,247,100 Zestimate®
$347/sqft
$3,238 Estimated rent
Home value
$1,247,100
Estimated sales range
Not available
$3,238/mo
Zestimate® history
Owner options
List your home for rent
$3,238/mo
Rent Zestimate®
Find your next renter with Zillow Rental Manager. Plus, with online applications, you can quickly screen prospective tenants – for free.
$3,238/mo
Rent Zestimate®
Refinance and save
$6,299/mo
Est. payment
Refinancing to a lower rate could help reduce your monthly payments and save thousands over the life of the loan.
$6,299/mo
Est. payment
Explore your selling options
Work with a Zillow partner agent
Leverage their expertise and Zillow's premium Showcase listings to get your home seen by more buyers.
Get startedList with your own agent
Get your home in front of millions of buyers by listing it on Zillow.
Learn how to do itSell it yourself
Take full control of how buyers see your home on Zillow by listing For Sale by Owner (FSBO).
List your homeWhat's special
Natural stone fireplaceExquisitely manicured groundsLarge walk-in pantryBeautiful custom cabinetrySpacious dining areaCoffered ceilingStainless appliances
Zillow last checked:
Listing updated:
Listed by:
Tonya Wiley 864-993-8153,
Wiley Real Estate LLC
Bought with:
GGAR ForCompsOnly .
MLS of Greenville
Source: MLS Of Greenwood Sc Inc.,MLS#: 139571
Facts & features
Interior
Bedrooms & bathrooms
- Bedrooms: 3
- Bathrooms: 3
- Full bathrooms: 3
Primary bedroom
- Level: Main
Primary bathroom
- Features: Full Bath, Shower Separate, Soaking Tub, Tub-Separate
Heating
- Natural Gas
Cooling
- Central Air
Appliances
- Included: Convection Oven, Dishwasher, Disposal, Electric Oven, Gas Water Heater, Microwave, Tankless Water Heater, Vented Exhaust Fan
- Laundry: Sink
Features
- High Ceilings, Bookcases, Ceiling Fan(s), Granite Counters, In-Law Floorplan, Open Floorplan, Storage, Tray Ceiling(s), Walk-In Closet(s), See Remarks
- Flooring: Ceramic Tile, Hardwood, Other
- Windows: Insulated Windows
- Basement: Finished,Full,Unfinished,Walk-Out Access
- Attic: Permanent Stairs
- Number of fireplaces: 1
- Fireplace features: Great Room, See Remarks
Interior area
- Total structure area: 3,604
- Total interior livable area: 3,604 sqft
Property
Parking
- Total spaces: 3
- Parking features: Garage Door Opener, 3+ Car, Attached, Garage
- Has garage: Yes
Accessibility
- Accessibility features: None
Features
- Patio & porch: Covered, Porch, Rear Porch, See Remarks
- Exterior features: Boat Lift, Boat Lift-Covered, Retaining Wall, See Remarks
- Fencing: None
- On waterfront: Yes
- Waterfront features: Lake Greenwood, Open/Big Water, Lake, Water Access
- Frontage type: Lakefront
- Frontage length: Road: 240,Water: 99
Lot
- Size: 0.99 Acres
- Features: Cul-De-Sac, Rolling Slope, Wooded, See Remarks, In Ground Sprinkler-Full Yard
Details
- Additional structures: Pier
- Parcel number: 6888985019
Construction
Type & style
- Home type: SingleFamily
- Architectural style: Traditional
- Property subtype: Single Family Residence
Materials
- Brick
- Foundation: Basement
- Roof: Architectural
Condition
- Year built: 2016
Utilities & green energy
- Utilities for property: Natural Gas Connected, Sewer Connected, Water Connected
Community & HOA
Community
- Security: Fire Alarm
- Subdivision: Harborside
HOA
- Has HOA: Yes
- Services included: Some Amenities
- HOA fee: $400 annually
Location
- Region: Greenwood
Financial & listing details
- Price per square foot: $347/sqft
- Tax assessed value: $563,000
- Annual tax amount: $3,063
- Date on market: 4/9/2026
- Listing terms: Cash,Conventional,FHA,VA Loan
Price history
| Date | Event | Price |
|---|---|---|
| 7/21/2026 | Sold | $1,250,000-5.7%$347/sqft |
Source: MLS Of Greenwood Sc Inc. #139571 Report a problem | ||
| 6/1/2026 | Contingent | $1,325,000$368/sqft |
Source: MLS Of Greenwood Sc Inc. #139571 Report a problem | ||
| 4/9/2026 | Listed for sale | $1,325,000$368/sqft |
Source: MLS Of Greenwood Sc Inc. #139571 Report a problem | ||
Public tax history
| Year | Property taxes | Tax assessment |
|---|---|---|
| 2025 | $3,063 | $563,000 |
| 2024 | $3,063 | $563,000 |
| 2023 | $3,063 +0.4% | $563,000 |
| 2022 | $3,050 +0.6% | $563,000 |
| 2021 | $3,032 +1% | $563,000 +1.4% |
| 2020 | $3,001 +0.6% | $555,000 |
| 2018 | $2,984 | $555,000 |
| 2017 | $2,984 +0.4% | $555,000 +552.9% |
| 2016 | $2,972 +1402.2% | $85,000 +6.3% |
| 2015 | $198 -87.6% | $80,000 +1566.7% |
| 2014 | $1,597 | $4,800 |
Find assessor info on the county website
Neighborhood: 29649
Nearby homes
- $232,900-- bd-- ba-- sqft121 Nautical Way, Greenwood, SC 29649Off Market
- $295,8000.44 acres107 Horizon Ct, Greenwood, SC 29649Sold
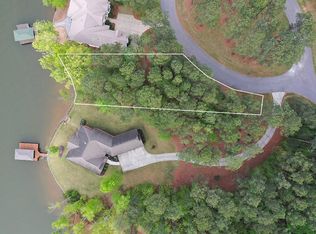
- $850,5003 bd3 ba2.6k sqft119 Nautical Way, Greenwood, SC 29649Off Market
- $950,6003 bd3 ba3.1k sqft111 Horizon Ct, Greenwood, SC 29649Off Market
- $--0.72 acres119 Nautical Way Lot 40, Greenwood, SC 29649Off Market
- $168,9000.57 acres117 Nautical Way, Greenwood, SC 29649Off Market
- $10,000-- bd-- ba-- sqft104 Horizon Ct, Greenwood, SC 29649Off Market
- $15,9000.35 acres102 Horizon Ct, Greenwood, SC 29649Off Market
Nearby schools
GreatSchools rating
- NANinety Six Primary SchoolGrades: PK-2Distance: 5.2 mi
- 9/10Edgewood Middle SchoolGrades: 6-8Distance: 6.3 mi
- 6/10Ninety Six High SchoolGrades: 9-12Distance: 6.3 mi
Get a cash offer in 3 minutes
Find out how much your home could sell for in as little as 3 minutes with a no-obligation cash offer.
Estimated market value
$1,247,100
Get a cash offer in 3 minutes
Find out how much your home could sell for in as little as 3 minutes with a no-obligation cash offer.
Estimated market value
$1,247,100
- South Carolina
- Greenwood County
- Greenwood
- 29649
- 101 Horizon Ct
