**$11K BUYER INCENTIVE. SEE LISTING AGENT FOR DETAILS.** The open-concept floor plan creates an inviting space for everyday living and entertaining. The chef's kitchen is the heart of the home, showcasing ceiling-height custom cabinetry with illuminated glass upper cabinets, under-cabinet lighting, double ovens, an oversized single-basin sink, a custom vent hood, and a spacious walk-in pantry. The adjacent utility room provides additional storage and functionality.
The living room is warm and welcoming with decorative wood beams, ship-lap accent walls, and a striking electric fireplace, while expansive glass sliding doors seamlessly connect the indoor and outdoor living spaces—perfect for enjoying beautiful Texas weather.
Neutral finishes and designer upgrades continue throughout the home, including smart lighting switches and carefully selected finishes that complement any style.
Outside, the property has been thoughtfully prepared for future expansion. The aerobic sprinkler system has been relocated to the far side of the lot, leaving ample space to add a dream workshop, pool, or both without compromising the back yard's functionality.
Offering privacy, modern amenities, and endless possibilities on a spacious one-acre homesite, this exceptional property is ready to welcome you home.
Pending
$544,900
101 Howling Ct, Godley, TX 76044
3beds
2,396sqft
Single Family Residence
Built in 2024
1.18 Acres Lot
$537,400 Zestimate®
$227/sqft
$21/mo HOA
What's special
Striking electric fireplaceOpen-concept floor planCustom vent hoodSmart lighting switchesDouble ovensDecorative wood beamsSpacious one-acre homesite
- 64 days
- 96
- 0
Zillow last checked:
Listing updated:
Listed by:
Jennifer Davies 0663558 817-994-7523,
x2 Realty Group 817-994-7523,
Christina Chambliess 0663772 817-846-7515,
x2 Realty Group
Source: NTREIS,MLS#: 21349410
Facts & features
Interior
Bedrooms & bathrooms
- Bedrooms: 3
- Bathrooms: 2
- Full bathrooms: 2
Primary bedroom
- Features: Closet Cabinetry, Ceiling Fan(s), Double Vanity, En Suite Bathroom, Garden Tub/Roman Tub, Separate Shower, Walk-In Closet(s)
- Level: First
- Dimensions: 15 x 15
Bedroom
- Features: Ceiling Fan(s), Split Bedrooms
- Level: First
- Dimensions: 11 x 13
Bedroom
- Features: Ceiling Fan(s), Split Bedrooms, Walk-In Closet(s)
- Level: First
- Dimensions: 12 x 11
Primary bathroom
- Features: Built-in Features, Closet Cabinetry, Dual Sinks, Double Vanity, En Suite Bathroom, Garden Tub/Roman Tub, Linen Closet, Solid Surface Counters, Sink, Separate Shower
- Level: First
- Dimensions: 17 x 9
Dining room
- Level: First
- Dimensions: 11 x 11
Other
- Features: Built-in Features, Solid Surface Counters
- Level: First
- Dimensions: 8 x 8
Kitchen
- Features: Breakfast Bar, Built-in Features, Eat-in Kitchen, Kitchen Island, Pantry, Solid Surface Counters, Walk-In Pantry
- Level: First
- Dimensions: 12 x 14
Living room
- Features: Ceiling Fan(s), Fireplace
- Level: First
- Dimensions: 20 x 21
Office
- Features: Ceiling Fan(s)
- Level: First
- Dimensions: 12 x 14
Utility room
- Features: Built-in Features, Sink, Utility Room
- Level: First
- Dimensions: 10 x 6
Heating
- Central, Fireplace(s)
Cooling
- Central Air
Appliances
- Included: Dishwasher, Electric Oven, Disposal
- Laundry: Electric Dryer Hookup, Laundry in Utility Room
Features
- Built-in Features, Decorative/Designer Lighting Fixtures, Eat-in Kitchen, High Speed Internet, Kitchen Island, Open Floorplan, Pantry, Smart Home, Walk-In Closet(s)
- Flooring: Carpet, Luxury Vinyl Plank, Tile
- Has basement: No
- Number of fireplaces: 1
- Fireplace features: Electric
Interior area
- Total interior livable area: 2,396 sqft
Video & virtual tour
Property
Parking
- Total spaces: 3
- Parking features: Direct Access, Driveway, Garage Faces Front, Garage, Kitchen Level, Lighted, Oversized, Garage Faces Side
- Attached garage spaces: 3
Features
- Levels: One
- Stories: 1
- Patio & porch: Rear Porch, Covered, Front Porch
- Exterior features: Lighting
- Pool features: None
- Fencing: Privacy,Wood
Lot
- Size: 1.18 Acres
- Features: Back Yard, Cul-De-Sac, Interior Lot, Lawn, Landscaped, Level, Subdivision
Details
- Parcel number: 126469331515
- Other equipment: Irrigation Equipment
Construction
Type & style
- Home type: SingleFamily
- Architectural style: Traditional,Detached
- Property subtype: Single Family Residence
Materials
- Foundation: Slab
- Roof: Composition
Condition
- Resale
- Year built: 2024
Utilities & green energy
- Sewer: Aerobic Septic, Private Sewer, Septic Tank
- Utilities for property: Electricity Available, Sewer Available, Septic Available
Community & HOA
Community
- Features: Sidewalks
- Security: Smoke Detector(s)
- Subdivision: Coyote Xing Ph Iii
HOA
- Has HOA: Yes
- Services included: Association Management
- HOA fee: $250 annually
- HOA name: Globolink Management
- HOA phone: 817-741-0827
Location
- Region: Godley
Financial & listing details
- Price per square foot: $227/sqft
- Tax assessed value: $500,070
- Annual tax amount: $12,405
- Date on market: 8/4/2026
- Cumulative days on market: 56 days
- Listing terms: Cash,Conventional,FHA,VA Loan
- Exclusions: EV Charger
Estimated market value
$537,400
$511,000 - $564,000
$2,896/mo
Price history
| Date | Event | Price |
|---|---|---|
| 9/10/2026 | Pending sale | $544,900$227/sqft |
Source: NTREIS #21349410 Report a problem | ||
| 9/1/2026 | Contingent | $544,900$227/sqft |
Source: NTREIS #21349410 Report a problem | ||
| 8/4/2026 | Listed for sale | $544,900$227/sqft |
Source: NTREIS #21349410 Report a problem | ||
Public tax history
| Year | Property taxes | Tax assessment |
|---|---|---|
| 2025 | $10,252 +540.4% | $500,070 +606.3% |
| 2024 | $1,601 | $70,800 |
Find assessor info on the county website
Monthly payment
Est. payment
Payment breakdown
Explore the cost of this home by adjusting the details. Changes won't be saved.Climate risks
Neighborhood: 76044
Nearby schools
Schools provided by the listing agent
- Elementary: Godley
- Middle: Godley
- High: Godley
- District: Godley ISD
Source: NTREIS. This data may not be complete. We recommend contacting the local school district to confirm school assignments for this home.

Similar homes
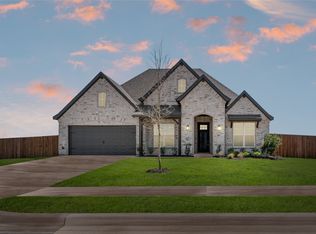
- $549,9004 bd2 ba2.1k sqft6941 Eagle Creek Dr, Godley, TX 76044For Sale
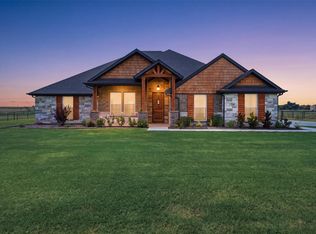 MLS ID #21373268, Jimmy Jones. NTREIS
 - $494,9003 bd3 ba2.4k sqft11616 Caracal Dr, Godley, TX 76044For Sale
 MLS ID #21270120, Laiken Clayton. NTREIS
 - $479,0004 bd4 ba3.4k sqft12604 Eagles Blf, Godley, TX 76044For Sale
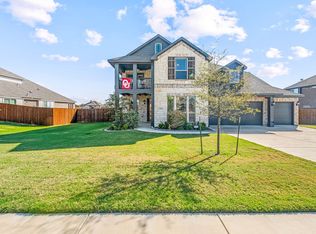 MLS ID #21092405, Ben Tackett. NTREIS
 - $645,0004 bd3 ba2.9k sqft6517 Leo Ln, Godley, TX 76044For Sale
 MLS ID #21293429, Londa Salazar. NTREIS
