Tucked away on a cul-de-sac in Carolina Pines, this spacious two-story home rests on nearly half an acre and features a new roof in 2025, blending inviting indoor spaces with beautiful outdoor living. A spacious front porch offers the perfect place to enjoy your morning coffee while taking in the peaceful surroundings and sounds of nature. Inside, abundant natural light and a comfortable, flowing layout create a warm and welcoming atmosphere. The main level features a living room anchored by a beautiful stone fireplace and a separate family room with plenty of space to relax or entertain. The galley-style kitchen offers plentiful wood cabinetry, ample counter space and an eat-in area, complemented by a formal dining room. A laundry room, half bath and access to the attached two-car garage complete the first floor.
Upstairs are three additional bedrooms, a full guest bath and a study. The spacious primary suite creates a relaxing retreat with its own stone fireplace, walk-in closet and private bath. An additional flex room offers endless possibilities for an office, hobby room, media space or more.
Outdoor living continues with a large, screened porch opening to an expansive sun deck overlooking the spacious backyard. Mature trees provide natural shade and a peaceful backdrop for enjoying the beauty of the outdoors.
Carolina Pines offers community boat launch access nearby, perfect for enjoying the area's coastal setting. Close to MCAS Cherry Point, medical facilities and area beaches, with historic Downtown New Bern nearby offering picturesque waterfront views, charming boutiques, locally loved restaurants, beautiful historic streets and a vibrant calendar of community events.
For sale
Price cut: $21.5K (8/20)
$339,000
101 Hughes Lane, New Bern, NC 28560
3beds
2,358sqft
Single Family Residence
Built in 1983
0.47 Acres Lot
$-- Zestimate®
$144/sqft
$-- HOA
What's special
Cul-de-sac in carolina pinesAbundant natural lightSpacious front porchAdditional flex roomAmple counter spaceNearly half an acreLaundry room
- 77 days
- 598
- 53
Likely to sell faster than
Zillow last checked:
Listing updated:
Listed by:
The Donna and Team New Bern 252-636-6595,
Keller Williams Realty,
Elizabeth Bennett Butler 252-229-7384,
Keller Williams Realty
Source: Hive MLS,MLS#: 100583467 Originating MLS: Neuse River Region Association of Realtors
Originating MLS: Neuse River Region Association of RealtorsFacts & features
Interior
Bedrooms & bathrooms
- Bedrooms: 3
- Bathrooms: 3
- Full bathrooms: 2
- 1/2 bathrooms: 1
Rooms
- Room types: Living Room, Dining Room, Family Room, Master Bedroom, Bedroom 2, Bedroom 3, Other, Bonus Room
Primary bedroom
- Level: Second
- Dimensions: 14 x 17
Bedroom 2
- Level: Second
- Dimensions: 13 x 14
Bedroom 3
- Level: Second
- Dimensions: 11 x 14
Bonus room
- Level: Second
- Dimensions: 6 x 20
Dining room
- Level: First
- Dimensions: 12 x 14
Family room
- Level: First
- Dimensions: 12 x 14
Kitchen
- Level: First
- Dimensions: 12 x 22
Living room
- Level: First
- Dimensions: 18 x 18
Other
- Description: Study
- Level: Second
- Dimensions: 11 x 14
Heating
- Electric, Heat Pump
Cooling
- Central Air
Appliances
- Included: Built-In Microwave, Freezer, Washer, Refrigerator, Dryer, Disposal, Dishwasher, Electric Range
- Laundry: Laundry Room
Features
- Walk-in Closet(s), Ceiling Fan(s), Pantry, Blinds/Shades, Walk-In Closet(s)
- Flooring: LVT/LVP, Carpet, Laminate
- Doors: Storm Door(s)
- Windows: Storm Window(s)
- Number of fireplaces: 2
Interior area
- Total structure area: 2,358
- Total interior livable area: 2,358 sqft
Property
Parking
- Total spaces: 2
- Parking features: Paved, Garage
- Attached garage spaces: 2
Accessibility
- Accessibility features: None
Features
- Levels: Two
- Patio & porch: Covered, Deck, Porch
- Exterior features: Storm Doors
- Fencing: None
- Has view: Yes
- View description: See Remarks
- Frontage type: See Remarks
Lot
- Size: 0.47 Acres
Details
- Parcel number: 62142 037
- Zoning: RESIDENTIAL
- Special conditions: Standard
Construction
Type & style
- Home type: SingleFamily
- Property subtype: Single Family Residence
Materials
- Brick, Vinyl Siding, Wood Frame
- Foundation: Crawl Space
- Roof: Architectural Shingle
Condition
- New construction: No
- Year built: 1983
Details
- Warranty included: Yes
Utilities & green energy
- Sewer: Septic Tank
- Water: Public
- Utilities for property: Natural Gas Available
Community & HOA
Community
- Security: Smoke Detector(s)
- Subdivision: Carolina Pines
HOA
- Has HOA: No
- Amenities included: None
Location
- Region: New Bern
Financial & listing details
- Price per square foot: $144/sqft
- Tax assessed value: $283,160
- Annual tax amount: $1,439
- Date on market: 6/26/2026
- Cumulative days on market: 77 days
- Listing agreement: Exclusive Right To Sell
- Listing terms: Cash,Conventional,FHA,VA Loan
- Road surface type: Paved
Estimated market value
Not available
Estimated sales range
Not available
$2,271/mo
Price history
| Date | Event | Price |
|---|---|---|
| 8/20/2026 | Price change | $339,000-6%$144/sqft |
Source:  Hive MLS #100583467 Report a problem Hive MLS #100583467 Report a problem | ||
| 8/7/2026 | Price change | $360,500-1.2%$153/sqft |
Source: Hive MLS #100583467 Report a problem | ||
| 6/26/2026 | Listed for sale | $364,900-0.7%$155/sqft |
Source: Hive MLS #100583467 Report a problem | ||
| 5/20/2026 | Listing removed | $367,500$156/sqft |
Source: Hive MLS #100525993 Report a problem | ||
| 4/8/2026 | Price change | $367,500-2%$156/sqft |
Source: Hive MLS #100525993 Report a problem | ||
| 1/13/2026 | Price change | $375,000-2.2%$159/sqft |
Source: Hive MLS #100525993 Report a problem | ||
| 12/6/2025 | Price change | $383,500-1.4%$163/sqft |
Source: Hive MLS #100525993 Report a problem | ||
| 9/10/2025 | Price change | $389,000-2.5%$165/sqft |
Source: Hive MLS #100525993 Report a problem | ||
| 8/20/2025 | Listed for sale | $399,000$169/sqft |
Source: Hive MLS #100525993 Report a problem | ||
| 8/5/2025 | Listing removed | $399,000$169/sqft |
Source: Hive MLS #100513156 Report a problem | ||
| 7/24/2025 | Price change | $399,000-2.7%$169/sqft |
Source: Hive MLS #100513156 Report a problem | ||
| 7/13/2025 | Price change | $410,000-1.2%$174/sqft |
Source: Hive MLS #100513156 Report a problem | ||
| 6/30/2025 | Listed for sale | $415,000+88.6%$176/sqft |
Source: Hive MLS #100513156 Report a problem | ||
| 6/8/2006 | Sold | $220,000$93/sqft |
Source: Hive MLS #10504168 Report a problem | ||
Public tax history
| Year | Property taxes | Tax assessment |
|---|---|---|
| 2025 | $1,439 | $283,160 |
| 2024 | $1,439 +0.8% | $283,160 |
| 2023 | $1,427 | $283,160 +41% |
| 2022 | -- | $200,840 |
| 2021 | $1,285 | $200,840 |
| 2020 | -- | $200,840 |
| 2019 | $1,264 | $200,840 |
| 2018 | $1,264 +2.2% | $200,840 |
| 2017 | $1,237 | $200,840 -9.7% |
| 2016 | $1,237 +3.8% | $222,370 |
| 2015 | $1,191 +0.8% | $222,370 |
| 2014 | $1,182 | $222,370 |
| 2013 | -- | $222,370 |
| 2012 | -- | $222,370 |
| 2011 | -- | $222,370 |
| 2010 | -- | $222,370 +38.8% |
| 2009 | -- | $160,220 |
| 2008 | -- | $160,220 |
| 2007 | -- | $160,220 |
| 2006 | -- | $160,220 |
| 2005 | -- | $160,220 |
| 2004 | -- | $160,220 |
| 2002 | -- | $160,220 |
Find assessor info on the county website
Monthly payment
Est. payment
Payment breakdown
Explore the cost of this home by adjusting the details. Changes won't be saved.Climate risks
Neighborhood: 28560
Nearby schools
Schools provided by the listing agent
- Elementary: Arthur W. Edwards
- Middle: Tucker Creek
- High: Havelock
Source: Hive MLS. This data may not be complete. We recommend contacting the local school district to confirm school assignments for this home.

Similar homes
- $334,5003 bd2 ba1.9k sqft113 Bermuda View, New Bern, NC 28560For Sale
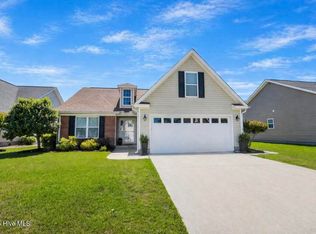
 MLS ID #100569350, The Donna and Team New Bern, Keller Williams Realty. Hive MLS
 - $359,0003 bd3 ba1.8k sqft520 Stately Pines Road, New Bern, NC 28560For Sale
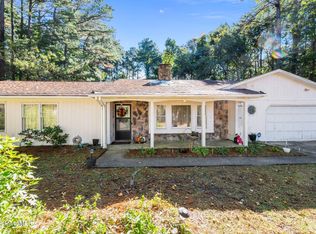 MLS ID #100570027, Jarvis D Cox, RE/MAX Ocean Properties. Hive MLS
 - $383,0003 bd2 ba2.2k sqft213 Mahaffey Court, New Bern, NC 28560For Sale
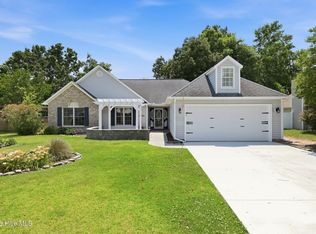 MLS ID #100582179, ABBY ALBRIGHT, Realty ONE Group East. Hive MLS
 - $428,0003 bd2 ba2.1k sqft109 Boros Road, New Bern, NC 28560For Sale
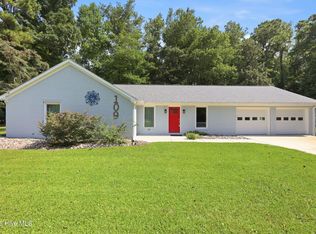 MLS ID #100591474, Susan Kae Elmore, Keller Williams Realty. Hive MLS
 - $340,0003 bd3 ba2k sqft128 Hunting Wood Lane, New Bern, NC 28560For SaleMLS ID #100594590, ENC Properties Group, COLDWELL BANKER SEA COAST ADVANTAGE. Hive MLS
- $415,0003 bd3 ba2.5k sqft116 Frost Court, New Bern, NC 28560For SaleMLS ID #100593178, Steven Wall, Coldwell Banker Sea Coast Advantage - Jacksonville. Hive MLS
- $355,0004 bd3 ba2k sqft115 Neuse Harbour Boulevard, New Bern, NC 28560For SaleMLS ID #100592960, Carrie Zaslow, COLDWELL BANKER SEA COAST ADVANTAGE. Hive MLS
- $382,5004 bd3 ba2.1k sqft413 Lafitte Way, New Bern, NC 28560For SaleMLS ID #100600044, The Star Team, eXp Realty. Hive MLS
- $314,0003 bd2 ba1.4k sqft85 Plantation Oaks Drive, New Bern, NC 28560For SaleMLS ID #100601718, Wallace Realty Group, COLDWELL BANKER SEA COAST ADVANTAGE. Hive MLS
- $339,0003 bd2 ba2.2k sqft6207 Gondolier Drive, New Bern, NC 28560For SaleMLS ID #100579426, Curtis Gatlin, CCA Real Estate. Hive MLS
- $350,0003 bd2 ba1.9k sqft1210 Pelican Drive, New Bern, NC 28560For SaleMLS ID #100594474, SUSANNE PENDLETON, COLDWELL BANKER SEA COAST ADVANTAGE. Hive MLS
- $337,0004 bd3 ba2.3k sqft2159 Royal Pines Drive, New Bern, NC 28560For SaleMLS ID #100577814, Curtis Gatlin, CCA Real Estate. Hive MLS
- $326,5003 bd2 ba2k sqft6200 Ibis Lane, New Bern, NC 28560For SaleMLS ID #100576514, DAVID ALLEN, CCA Real Estate. Hive MLS
- $375,0004 bd3 ba2.1k sqft116 Realini Drive, Havelock, NC 28532For SaleMLS ID #100594783, The Donna and Team New Bern, Keller Williams Realty. Hive MLS
- $459,9004 bd3 ba2.7k sqft301 Palisades Way, New Bern, NC 28560For SaleMLS ID #100601292, MARGARET BARTLETT, COLDWELL BANKER SEA COAST ADVANTAGE. Hive MLS
- $329,9004 bd2 ba1.6k sqft108 Borgo Court, Havelock, NC 28532For SaleMLS ID #100599592, Sandra Pearson, eXp Realty. Hive MLS
- $349,9003 bd2 ba2.2k sqft833 Pelican Drive, New Bern, NC 28560For SaleMLS ID #100576391, Susan R. Pike, Coldwell Banker Sea Coast AB. Hive MLS
- $355,0003 bd2 ba2.1k sqft1013 Barkentine Drive, New Bern, NC 28560For SaleMLS ID #100582170, Sharon Overholt, Century 21 Coastal Advantage. Hive MLS
- $325,0003 bd3 ba2.4k sqft824 Pelican Drive, New Bern, NC 28560For SaleMLS ID #100565020, MARCIA WERNEKE, NEUSE REALTY, INC. Hive MLS
- $310,0003 bd2 ba1.9k sqft111 Sand Run Road, Havelock, NC 28532For SaleMLS ID #100592831, Sheila Novembre, RE/MAX Homestead Swansboro. Hive MLS
