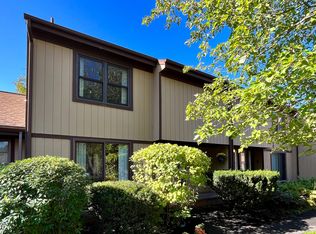
Welcome to 101 Huntington Court in the East Greenbush School District. This freshly painted townhome offers 2 to 3 bedrooms & 3 full baths for easy living. The updated eat-in kitchen opens to the dining area & living room with a gas fireplace. The main floor includes a full bath with a walk-in shower, a den that can serve as a third bedroom, & sliding doors leading to a private deck. Upstairs, the primary bedroom has a walk-in closet & full bath, plus a second bedroom & bath. Enjoy a full basement, garage, & HOA-maintained exterior with amenities like a pool & clubhouse. Conveniently located near all the Capital District offers. Home Sweet Home!
Closed
$285,500
101 Huntington Court, East Greenbush, NY 12061
2beds
1,500sqft
Townhouse, Residential
Built in 1975
2,178 Square Feet Lot
$304,300 Zestimate®
$190/sqft
$2,106 Estimated rent
Home value
$304,300
$259,000 - $359,000
$2,106/mo
Zestimate® history
Owner options
List your home for rent
$2,106/mo
Rent Zestimate®
Find your next renter with Zillow Rental Manager. Plus, with online applications, you can quickly screen prospective tenants – for free.
$2,106/mo
Rent Zestimate®
Refinance and save
$2,239/mo
Est. payment
Refinancing to a lower rate could help reduce your monthly payments and save thousands over the life of the loan.
$2,239/mo
Est. payment
Explore your selling options
Work with a Zillow partner agent
Leverage their expertise and Zillow's premium Showcase listings to get your home seen by more buyers.
Get startedList with your own agent
Get your home in front of millions of buyers by listing it on Zillow.
Learn how to do itSell it yourself
Take full control of how buyers see your home on Zillow by listing For Sale by Owner (FSBO).
List your homeWhat's special
Zillow last checked:
Listing updated:
Listed by:
Melissa Mitchell 518-300-7649,
KW Platform
Bought with:
Nivrutie Persaud, 10401380917
HS Capital Realty LLC
Source: Global MLS,MLS#: 202510462
Facts & features
Interior
Bedrooms & bathrooms
- Bedrooms: 2
- Bathrooms: 3
- Full bathrooms: 3
Bedroom
- Level: Second
Bedroom
- Level: Second
Dining room
- Level: First
Kitchen
- Level: First
Living room
- Level: First
Office
- Level: First
Heating
- Forced Air, Natural Gas
Cooling
- Central Air
Appliances
- Included: Dishwasher, Disposal, Microwave, Oven, Refrigerator
- Laundry: In Basement
Features
- Eat-in Kitchen
- Flooring: Tile, Carpet, Hardwood
- Doors: French Doors
- Basement: Full
- Number of fireplaces: 1
- Fireplace features: Gas, Living Room
Interior area
- Total structure area: 1,500
- Total interior livable area: 1,500 sqft
- Finished area above ground: 1,500
- Finished area below ground: 0
Property
Parking
- Total spaces: 2
- Parking features: Off Street, Paved
- Garage spaces: 1
Features
- Patio & porch: Deck
- Exterior features: Lighting
- Fencing: Privacy
Lot
- Size: 2,178 Square Feet
- Features: Private, Corner Lot
Details
- Additional structures: None
- Parcel number: 382400 1557611
- Zoning description: Single Residence
- Special conditions: Standard
Construction
Type & style
- Home type: Townhouse
- Property subtype: Townhouse, Residential
Materials
- Wood Siding
- Roof: Shingle,Asphalt
Condition
- New construction: No
- Year built: 1975
Utilities & green energy
- Sewer: Public Sewer
- Water: Public
Community & HOA
HOA
- Has HOA: Yes
- Amenities included: Recreation Facilities
- Services included: Insurance, Maintenance Grounds, Maintenance Structure, Snow Removal, Trash
- HOA fee: $250 monthly
Location
- Region: East Greenbush
Financial & listing details
- Price per square foot: $190/sqft
- Tax assessed value: $258,000
- Annual tax amount: $5,143
- Date on market: 1/9/2025
Price history
| Date | Event | Price |
|---|---|---|
| 2/7/2025 | Sold | $285,500+5.7%$190/sqft |
Source:  Global MLS #202510462 Report a problem Global MLS #202510462 Report a problem | ||
| 1/17/2025 | Pending sale | $270,000$180/sqft |
Source: Global MLS #202510462 Report a problem | ||
| 1/10/2025 | Listed for sale | $270,000+31.7%$180/sqft |
Source: Global MLS #202510462 Report a problem | ||
| 6/25/2018 | Sold | $205,000-4.2%$137/sqft |
Source: Global MLS #201816149 Report a problem | ||
| 5/2/2018 | Pending sale | $214,000$143/sqft |
Source: Howard Hanna #201816149 Report a problem | ||
| 4/11/2018 | Listed for sale | $214,000+229.2%$143/sqft |
Source: RealtyUSA.com #201816149 Report a problem | ||
| 6/1/1999 | Sold | $65,000$43/sqft |
Source: Public Record Report a problem | ||
Public tax history
| Year | Property taxes | Tax assessment |
|---|---|---|
| 2025 | -- | $258,000 +44.9% |
| 2024 | -- | $178,000 |
| 2023 | -- | $178,000 |
| 2022 | -- | $178,000 |
| 2021 | -- | $178,000 |
| 2020 | -- | $178,000 |
| 2019 | -- | $178,000 |
| 2018 | -- | $178,000 +11.3% |
| 2017 | $4,506 | $160,000 |
| 2016 | -- | $160,000 |
| 2015 | -- | $160,000 |
| 2014 | -- | $160,000 |
| 2013 | -- | $160,000 -2.1% |
| 2012 | -- | $163,400 |
| 2011 | -- | $163,400 |
| 2010 | -- | $163,400 -5% |
| 2009 | -- | $172,000 |
| 2008 | -- | $172,000 +394.3% |
| 2007 | -- | $34,800 |
| 2006 | -- | $34,800 |
| 2005 | -- | $34,800 |
| 2004 | -- | $34,800 |
| 2003 | -- | $34,800 |
| 2002 | -- | $34,800 |
| 2001 | -- | $34,800 |
| 2000 | -- | $34,800 |
Find assessor info on the county website
Neighborhood: 12061
Nearby homes
- $299,9004 bd2 ba1.4k sqft102 Huntington Ct, East Greenbush, NY 12061Sold

- $275,0003 bd3 ba1.4k sqft304 Huntington Ct, East Greenbush, NY 12061Sold
- $215,0002 bd2 ba1.2k sqft1305 Huntington Ct, East Greenbush, NY 12061Sold

- $250,0002 bd2 ba1.3k sqft1504 Huntington Ct, East Greenbush, NY 12061Sold

- $249,2002 bd1 ba1.1k sqft1105 Huntington Ct, East Greenbush, NY 12061Off Market
- $257,0002 bd1 ba1k sqft1103 Huntington Ct, East Greenbush, NY 12061Off Market
- $258,8002 bd1 ba1.4k sqft1101 Huntington Ct, East Greenbush, NY 12061Off Market
- $272,9002 bd1 ba1.2k sqft1303 Huntington Ct, East Greenbush, NY 12061Off Market
Nearby schools
GreatSchools rating
- 5/10Citizen Edmond Genet SchoolGrades: PK-5Distance: 1.1 mi
- 7/10Howard L Goff SchoolGrades: 6-8Distance: 1.9 mi
- 8/10Columbia High SchoolGrades: 9-12Distance: 0.8 mi
Schools provided by the listing agent
- High: Columbia
Source: Global MLS. This data may not be complete. We recommend contacting the local school district to confirm school assignments for this home.
Sell for more on Zillow
Get a Zillow Showcase℠ listing at no additional cost and you could sell for .
$304,300
2% more
+$6,086
With Zillow Showcase(estimated)
$310,386
- New York
- Rensselaer County
- East Greenbush
- 12061
- 101 Huntington Court
Nearby cities
Nearby zip codes
Other East Greenbush Topics
