Skip main navigation
Sold for $785,000
  • $785,000

    101 Huse Dr, Annapolis, MD 21403

    4beds
    2,016sqft
    Single Family Residence
    Built in 1974
    0.35 Acres Lot
    $787,800 Zestimate®
    $389/sqft
    $3,895 Estimated rent

    Home value

    $787,800

    $733,000 - $843,000

    $3,895/mo

    Zestimate® history
    Loading
    Loading...

    Owner options

    List your home for rent

    $3,895/mo

    Rent Zestimate®

    Find your next renter with Zillow Rental Manager. Plus, with online applications, you can quickly screen prospective tenants – for free.

    Learn more

    $3,895/mo

    Rent Zestimate®

    Refinance and save

    $4,706/mo

    Est. payment

    Refinancing to a lower rate could help reduce your monthly payments and save thousands over the life of the loan.

    See today's rates

    $4,706/mo

    Est. payment

    Explore your selling options

    Work with a Zillow partner agent

    Leverage their expertise and Zillow's premium Showcase listings to get your home seen by more buyers.

    Get started

    List with your own agent

    Get your home in front of millions of buyers by listing it on Zillow.

    Learn how to do it

    Sell it yourself

    Take full control of how buyers see your home on Zillow by listing For Sale by Owner (FSBO).

    List your home

    What's special

    Big islandFreshly paintedOpen flow
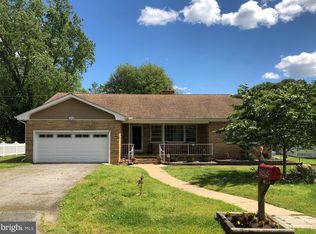
    YES, YOU CAN HAVE IT ALL. Completely remodeled from top to bottom in one of the most sought-after neighborhoods around—this one checks ALL the boxes. The kitchen, the great room… this is the hub. The heart of the home. And the best part? You’re not dreaming about what it could be—the work is already done. Big island, open flow—everyone ends up here. Whether you’re cooking, hanging out, or just catching up at the end of the day, it’s easy, comfortable, and it works. And it flows right out to the deck—so your living space doesn’t stop at the back door. And then… the yard. Over 1/3 acre of flat, usable space—which in Hillsmere is a big deal. This isn’t a “look at it from the window” yard. This is a run around, roam around, throw a ball, set up a fire pit, bring all the toys (for kids and adults) kind of yard. The kind you actually use. There is plenty of storage space to store all those toys in your extra deep one car garage which is an added bonus. Back inside—everything’s been done. Hardwood floors throughout the upper level, freshly painted, and ready for you. Kitchen, baths, finishes—clean, updated, and done right. No projects. No guesswork. Just move in and start living. Upstairs offers three bedrooms and 1.5 baths. Downstairs? A private primary suite with a full bath, plus additional living space that flexes however you need it—guests, office, gym, or all three. And then there’s the lifestyle that makes Hillsmere what it is… Just a few blocks in any direction takes you to the best of Hillsmere—the beach, marina, boat launch, pool, playground, pavilion… and right across from Key School. Your Morning walks by the water, spontaneous sunset plans, weekends that don’t need planning—YES, YOU CAN HAVE IT ALL.

    Zillow last checked:

    Listing updated:

    Listed by:

    Kristi Krankowski 410-991-4663,

    RE/MAX One

    Bought with:

    Matt Rimland, 5021340

    Coldwell Banker Realty

    Wendy Oliver, 17673

    Coldwell Banker Realty

    Source: Bright MLS,MLS#: MDAA2140304MLS Logo

    Facts & features

    Interior

    Bedrooms & bathrooms
    • Bedrooms: 4
    • Bathrooms: 3
    • Full bathrooms: 2
    • 1/2 bathrooms: 1
    • Main level bathrooms: 2
    • Main level bedrooms: 3
    Basement
    • Features: Flooring - Concrete
    • Level: Lower
    Family room
    • Features: Flooring - Carpet
    • Level: Lower
    Heating
    • Heat Pump, Electric
    Cooling
    • Heat Pump, Ceiling Fan(s), Electric
    Appliances
    • Included: Dishwasher, Dryer, Exhaust Fan, Oven/Range - Electric, Refrigerator, Washer, Water Conditioner - Owned, Electric Water Heater
    • Laundry: Has Laundry, Lower Level
    Features
    • Combination Kitchen/Dining, Primary Bath(s), Floor Plan - Traditional
    • Doors: Sliding Glass
    • Windows: Screens, Window Treatments
    • Basement: Full,Improved,Shelving,Windows,Garage Access,Sump Pump
    • Has fireplace: No
    Interior area
    • Total structure area: 2,016
    • Total interior livable area: 2,016 sqft
    • Finished area above ground: 1,008
    • Finished area below ground: 1,008

    Property

    Parking
    • Total spaces: 1
    • Parking features: Garage Faces Front, Garage Door Opener, Driveway, Off Street, Attached
    • Attached garage spaces: 1
    • Has uncovered spaces: Yes
    Accessibility
    • Accessibility features: Other
    Features
    • Levels: Split Foyer,Two
    • Stories: 2
    • Exterior features: Private Beach
    • Pool features: None
    • Waterfront features: Boat - Powered, Sail, Private Access, Canoe/Kayak, Fishing Allowed, Waterski/Wakeboard, Swimming Allowed, River
    • Body of water: South River
    Lot
    • Size: 0.35 Acres
    Details
    • Additional structures: Above Grade, Below Grade
    • Parcel number: 020241207718100
    • Zoning: R2
    • Special conditions: Standard

    Construction

    Type & style
    • Home type: SingleFamily
    • Property subtype: Single Family Residence
    Materials
    • Vinyl Siding
    • Foundation: Slab
    • Roof: Asphalt
    Condition
    • New construction: No
    • Year built: 1974

    Utilities & green energy

    • Sewer: Public Sewer
    • Water: Well
    • Utilities for property: Phone, Cable Connected

    Community & neighborhood

    Security
    • Security features: Smoke Detector(s)
    Location
    • Region: Annapolis
    • Subdivision: Hillsmere Estates

    Other

    Other facts
    • Listing agreement: Exclusive Right To Sell
    • Ownership: Fee Simple
    • Road surface type: Paved

    Price history

    DateEventPrice
    4/30/2026Sold$785,000-1.9%$389/sqft
    Source: Bright MLS #MDAA2140304 Report a problem
    4/26/2026Pending sale$800,000$397/sqft
    Source: Bright MLS #MDAA2140304 Report a problem
    4/11/2026Contingent$800,000$397/sqft
    Source: Bright MLS #MDAA2140304 Report a problem
    3/27/2026Listed for sale$800,000+146.2%$397/sqft
    Source: Bright MLS #MDAA2140304 Report a problem
    4/22/2014Sold$325,000$161/sqft
    Source: Public Record Report a problem

    Public tax history

    YearProperty taxesTax assessment
    2025$4,935 +2.2%$453,200 +2.8%
    2024$4,828 +3.2%$440,900 +2.9%
    2023$4,680 +6.1%$428,600 +1.5%
    2022$4,411 +1.6%$422,067 +1.6%
    2021$4,342 +1.5%$415,533 +1.6%
    2020$4,278 +4%$409,000
    2019$4,112 +7.7%$409,000 +8.6%
    2018$3,818 +4%$376,533 +4.5%
    2017$3,673 $360,300 +6.1%
    2016-- $339,467 +6.5%
    2015-- $318,633 +7%
    2014-- $297,800
    2013-- $297,800
    2012-- $297,800 -6.6%
    2011-- $318,930
    2010-- $318,930
    2009-- $318,930 -24.2%
    2008-- $420,700 +19.3%
    2007-- $352,786 +23.8%
    2006-- $284,873 +31.3%
    2005-- $216,960 +12.3%
    2004-- $193,250 +14%
    2003-- $169,540 +16.3%
    2002-- $145,830
    2001-- $145,830

    Find assessor info on the county website

    Neighborhood: 21403

    Nearby schools

    GreatSchools rating
    Schools provided by the listing agent
    • Elementary: Hillsmere
    • Middle: Annapolis
    • High: Annapolis
    • District: Anne Arundel County Public Schools

    Source: Bright MLS. This data may not be complete. We recommend contacting the local school district to confirm school assignments for this home.

    Get a cash offer in 3 minutes
    Find out how much your home could sell for in as little as 3 minutes with a no-obligation cash offer.
    Estimated market value
    $787,800
    Get a cash offer in 3 minutes
    Find out how much your home could sell for in as little as 3 minutes with a no-obligation cash offer.
    Estimated market value
    $787,800