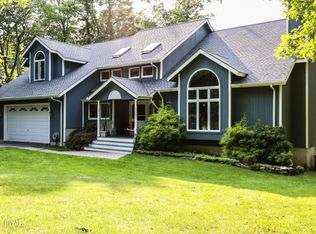
*** HIGHEST & BEST OFFERS DUE BY 2PM SUNDAY 1/7/24!! **** MOVE RIGHT IN TO THIS BEAUTIFUL CHALET ON A 1 ACRE CORNER LOT!! This warm & welcoming home on quiet cul-de-sac offers an open floor plan, hardwood floors throughout and skylights providing an abundance of natural light! Upon entering you'll find a great room with large open family room including pellet stove & dining area, kitchen, 2 bedrooms and a full bath on the main level. On the upper level you'll walk into a cozy & private primary suite loft area with full bath. The newer pellet stove in the living area will certainly add to big savings on your heating costs this winter! This home has a partially finished walk out basement w/ laundry area, workshop & a HUGE BONUS ROOM that can be turned into a media room, 4th bedroom or finish it off & use as an in-law suite!! A parking area under the deck & private lower-level entrance makes it a perfect in-law opportunity!! The large deck & relaxing screen porch are the perfect spots for entertaining family & friends. Pocono Mt. Woodland Lakes community features an outdoor pool, lake, beach, clubhouse, tennis courts, security, road maintenance & garbage service. Located in the highly rated Delaware Valley School District...you need to see this one before it's gone!!
Sold for $319,000
Street View
$319,000
101 Hyacinth Ct, Milford, PA 18337
3beds
1,610sqft
Single Family Residence
Built in 1992
1 Acres Lot
$355,600 Zestimate®
$198/sqft
$2,469 Estimated rent
Home value
$355,600
$338,000 - $373,000
$2,469/mo
Zestimate® history
Owner options
List your home for rent
$2,469/mo
Rent Zestimate®
Find your next renter with Zillow Rental Manager. Plus, with online applications, you can quickly screen prospective tenants – for free.
$2,469/mo
Rent Zestimate®
Refinance and save
$2,994/mo
Est. payment
Refinancing to a lower rate could help reduce your monthly payments and save thousands over the life of the loan.
$2,994/mo
Est. payment
Explore your selling options
Work with a Zillow partner agent
Leverage their expertise and Zillow's premium Showcase listings to get your home seen by more buyers.
Get startedList with your own agent
Get your home in front of millions of buyers by listing it on Zillow.
Learn how to do itSell it yourself
Take full control of how buyers see your home on Zillow by listing For Sale by Owner (FSBO).
List your homeWhat's special
Outdoor poolMedia roomHardwood floors throughoutLarge open family roomLarge deckOpen floor planQuiet cul-de-sac
Zillow last checked:
Listing updated:
Listed by:
Eileen Stevens 845-754-1253,
Weichert Realtors - Ruffino Real Estate
Bought with:
Eileen Stevens, RS355431
Weichert Realtors - Ruffino Real Estate
Source: PWAR as distributed by MLS GRID,MLS#: PW235397
Facts & features
Interior
Bedrooms & bathrooms
- Bedrooms: 3
- Bathrooms: 2
- Full bathrooms: 2
Primary bedroom
- Description: Vaulted ceiling, extra storage space
- Area: 408.5
- Dimensions: 21.5 x 19
Bedroom 1
- Description: Hardwood flooring
- Area: 107
- Dimensions: 10 x 10.7
Bedroom 2
- Description: Hardwood flooring
- Area: 123
- Dimensions: 10 x 12.3
Primary bathroom
- Area: 37.5
- Dimensions: 7.5 x 5
Bathroom 1
- Description: Hall bathroom
- Area: 37.5
- Dimensions: 7.5 x 5
Bonus room
- Description: 4th bedroom, Medial room or in-law area
- Area: 275
- Dimensions: 25 x 11
Bonus room
- Description: Screen porch
- Area: 100
- Dimensions: 10 x 10
Great room
- Description: Living/Dining Rm combo; HW Floors, Pellet Stove
- Area: 400
- Dimensions: 25 x 16
Kitchen
- Area: 86.4
- Dimensions: 9 x 9.6
Other
- Description: Deck
- Area: 450
- Dimensions: 25 x 18
Heating
- Electric, Pellet Stove
Cooling
- Ceiling Fan(s), Window Unit(s)
Appliances
- Included: Dishwasher, Self Cleaning Oven, Refrigerator, Electric Range, Electric Oven
Features
- High Ceilings, Open Floorplan
- Flooring: Hardwood, Tile
- Windows: Skylight(s)
- Basement: Full,Walk-Out Access,Partially Finished
- Attic: None
- Number of fireplaces: 1
- Fireplace features: Family Room, See Remarks
Interior area
- Total structure area: 2,858
- Total interior livable area: 1,610 sqft
- Finished area above ground: 1,334
- Finished area below ground: 988
Property
Parking
- Parking features: Off Street, Unpaved
Features
- Stories: 2
- Patio & porch: Deck, Screened, Porch
- Pool features: Outdoor Pool, Community
- Body of water: Private Lake
Lot
- Size: 1 Acres
- Features: Level, Wooded
Details
- Additional structures: Workshop
- Parcel number: 124.020125 016522
- Zoning: Residential
Construction
Type & style
- Home type: SingleFamily
- Architectural style: Chalet,Contemporary
- Property subtype: Single Family Residence
Materials
- T1-11
- Roof: Asphalt,Fiberglass
Condition
- New construction: No
- Year built: 1992
Utilities & green energy
- Sewer: Septic Tank
- Water: Well
Community & HOA
Community
- Features: Clubhouse, Tennis Court(s), Pool, Lake, Gated
- Security: Security Service
- Subdivision: Pocono Mountain Woodland Lakes
HOA
- Has HOA: Yes
- Amenities included: Clubhouse, Trash, Security, Other, Maintenance Grounds
- HOA fee: $893 annually
- Second HOA fee: $893 one time
Location
- Region: Milford
Financial & listing details
- Price per square foot: $198/sqft
- Tax assessed value: $28,690
- Annual tax amount: $4,269
- Date on market: 12/11/2023
- Cumulative days on market: 28 days
- Listing terms: Cash,FHA,Conventional
- Road surface type: Paved
Price history
| Date | Event | Price |
|---|---|---|
| 1/23/2024 | Sold | $319,000+1.3%$198/sqft |
Source:  PWAR as distributed by MLS GRID #PW235397 Report a problem PWAR as distributed by MLS GRID #PW235397 Report a problem | ||
| 1/7/2024 | Pending sale | $315,000$196/sqft |
Source: PWAR as distributed by MLS GRID #PW235397 Report a problem | ||
| 12/11/2023 | Listed for sale | $315,000+41.9%$196/sqft |
Source: PWAR as distributed by MLS GRID #PW235397 Report a problem | ||
| 3/24/2020 | Sold | $222,000+0.9%$138/sqft |
Source: PWAR as distributed by MLS GRID #20128 Report a problem | ||
| 1/13/2020 | Listed for sale | $220,000+17.3%$137/sqft |
Source: Davis R. Chant - Hawley - 1 #20-128 Report a problem | ||
| 11/30/2018 | Sold | $187,500-3.8%$116/sqft |
Source: PWAR as distributed by MLS GRID #183971 Report a problem | ||
| 8/28/2018 | Listed for sale | $195,000$121/sqft |
Source: Davis R. Chant Realtors-Milford #18-3971 Report a problem | ||
Public tax history
| Year | Property taxes | Tax assessment |
|---|---|---|
| 2025 | $4,538 +4.7% | $28,690 |
| 2024 | $4,334 +1.5% | $28,690 |
| 2023 | $4,270 +2.7% | $28,690 |
| 2022 | $4,155 +1% | $28,690 |
| 2021 | $4,112 +0.5% | $28,690 |
| 2020 | $4,092 +3.6% | $28,690 |
| 2019 | $3,951 | $28,690 |
| 2018 | $3,951 | $28,690 |
| 2017 | -- | $28,690 |
| 2016 | -- | $28,690 |
| 2015 | -- | $28,690 |
| 2014 | -- | $28,690 |
| 2013 | -- | $28,690 |
| 2012 | -- | $28,690 |
| 2011 | -- | $28,690 |
| 2010 | -- | $28,690 |
Find assessor info on the county website
Neighborhood: 18337
Nearby homes
- $342,8003 bd2 ba1.2k sqft149 Kiesel Rd, Milford, PA 18337Off Market
- $613,9004 bd4 ba3.7k sqft100 Hyacinth Ct, Milford, PA 18337Off Market
- $430,2004 bd2 ba2.7k sqft101 Hobblebush Dr, Milford, PA 18337Off Market

- $363,5003 bd1 ba1.2k sqft106 Hyacinth Ct, Milford, PA 18337Off Market
- $559,9004 bd3 ba4.1k sqft143 Kiesel Rd, Milford, PA 18337Off Market
- $512,8004 bd2 ba3.7k sqft112 Azalea Ct, Milford, PA 18337Off Market
- $446,6003 bd2 ba-- sqft107 Azalea Ct, Milford, PA 18337Off Market
- $749,9004 bd3 ba3k sqft101 Azalea Ct, Milford, PA 18337For Sale
Nearby schools
GreatSchools rating
- 7/10Shohola El SchoolGrades: K-5Distance: 4.8 mi
- 6/10Delaware Valley Middle SchoolGrades: 6-8Distance: 6.8 mi
- 9/10Delaware Valley High SchoolGrades: 9-12Distance: 3 mi
Get a cash offer in 3 minutes
Find out how much your home could sell for in as little as 3 minutes with a no-obligation cash offer.
Estimated market value
$355,600
Get a cash offer in 3 minutes
Find out how much your home could sell for in as little as 3 minutes with a no-obligation cash offer.
Estimated market value
$355,600
- Pennsylvania
- Pike County
- Milford
- 18337
- 101 Hyacinth Ct
Nearby cities
Nearby zip codes
Other Milford Topics
