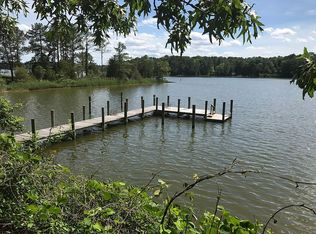
Fishing For Your Next Adventure? Chart your course for this waterfront retreat on Myer Creek at the mouth of the Corrotoman River. Welcome to a light-filled, open plan with walls of windows for expansive water views. Ideal blend of coastal living, this waterfront home features an accessory dwelling unit or multi-generational design providing separate living spaces with their own entrances, kitchens, and living areas offering more privacy & independence adding value and versatility for family or guests. Lush and mature landscaping welcomes you to this home featuring 2246 sq ft with 4 Bedrooms and 3 full Bathrooms. Inviting Living Room with wide water views, built-in bookshelves surround fireplace and opens to Kitchen with raised counter & seating, cabinetry and access to dining room. Primary Suite boosts doors to waterside deck for ideal water views, two double closets, and ensuite Bathroom with curbless shower. Two additional bedrooms with hall bathroom complete this wing. Attached but separate living quarters are connected by spacious open foyer with sliding door access to deck and waterfront for admiring sunsets. West wing provides flexibility and potential rental income with open-air living and dining room plus kitchen allowing for ease of flow and accommodating extended families. One bedroom with ensuite bathroom, laundry area with access to attached garage with 1 car bay & storage bay. Detached garage with 303 sq ft office/gym and 1 bay car/storage garage. Venture waterside to deep water Dock with over 5'+/- MLW & 3 mooring slips plus floating dock for the boating & fishing enthusiasts. 4 BD Septic, Shared Well-3 houses-approximately $137. annually. No HOA, road maintenance agreement. Buyer to verify water depth to their satisfaction. Yankee Point Marina is just minutes away with non-ethenol fuel, restaurant and swimming pool with snack bar offering Community memberships for nominal fee. Come Relax Waterside & Set Sail for more Family Fun!
Sold for $749,500
$749,500
101 Idlewood Ln, Lancaster, VA 22503
4beds
2,246sqft
Single Family Residence
Built in 1965
0.99 Acres Lot
$766,900 Zestimate®
$334/sqft
$2,175 Estimated rent
Home value
$766,900
Estimated sales range
Not available
$2,175/mo
Zestimate® history
Owner options
List your home for rent
$2,175/mo
Rent Zestimate®
Find your next renter with Zillow Rental Manager. Plus, with online applications, you can quickly screen prospective tenants – for free.
$2,175/mo
Rent Zestimate®
Refinance and save
$4,426/mo
Est. payment
Refinancing to a lower rate could help reduce your monthly payments and save thousands over the life of the loan.
$4,426/mo
Est. payment
Explore your selling options
Work with a Zillow partner agent
Leverage their expertise and Zillow's premium Showcase listings to get your home seen by more buyers.
Get startedList with your own agent
Get your home in front of millions of buyers by listing it on Zillow.
Learn how to do itSell it yourself
Take full control of how buyers see your home on Zillow by listing For Sale by Owner (FSBO).
List your homeWhat's special
Built-in bookshelves surround fireplaceLush and mature landscaping
Zillow last checked:
Listing updated:
Listed by:
Travis Powell info@srmfre.com,
Shaheen Ruth Martin & Fonville Real Estate
Bought with:
Kim Condyles, 0225217610
Shaheen Ruth Martin & Fonville
Source: Chesapeake Bay & Rivers AOR,MLS#: 202500323Originating MLS: Chesapeake Bay Area MLS
Facts & features
Interior
Bedrooms & bathrooms
- Bedrooms: 4
- Bathrooms: 3
- Full bathrooms: 3
Primary bedroom
- Description: Wide Water Views, ensuite bath
- Level: Main
- Dimensions: 16.4 x 13.5
Bedroom 2
- Description: Double Closet
- Level: Main
- Dimensions: 13.10 x 10.0
Bedroom 3
- Description: Double Closet
- Level: Main
- Dimensions: 10.5 x 9.4
Bedroom 4
- Description: Closet & Ensuite Bath
- Level: Main
- Dimensions: 15.5 x 10.10
Dining room
- Description: Chair Rail, access to Kitchen
- Level: Main
- Dimensions: 13.10 x 8.3
Dining room
- Description: Wide Water Views
- Level: Main
- Dimensions: 11.9 x 8.9
Foyer
- Description: Wide Water Views
- Level: Main
- Dimensions: 15.2 x 9.5
Great room
- Description: Wide Water Views
- Level: Main
- Dimensions: 18.8 x 14.11
Kitchen
- Description: 2 Pantries
- Level: Main
- Dimensions: 17.1 x 8.9
Kitchen
- Description: Water Views, Counter Seating
- Level: Main
- Dimensions: 14.2 x 8.5
Laundry
- Description: Access to Attached Garage
- Level: Main
- Dimensions: 6.5 x 5.5
Living room
- Description: Wide Water Views, Fireplace
- Level: Main
- Dimensions: 22.10 x 13.5
Office
- Description: Detached Office/Garage
- Level: Main
- Dimensions: 23.9 x 10.5
Heating
- Electric, Heat Pump, Zoned
Cooling
- Central Air, Electric, Zoned
Appliances
- Included: Dryer, Dishwasher, Electric Cooking, Electric Water Heater, Freezer, Refrigerator, Stove, Washer
Features
- Bookcases, Built-in Features, Bedroom on Main Level, Ceiling Fan(s), Dining Area, Eat-in Kitchen, Fireplace, Granite Counters, High Speed Internet, Laminate Counters, Pantry, Wired for Data
- Flooring: Carpet, Ceramic Tile, Linoleum, Wood
- Doors: Insulated Doors, Sliding Doors
- Basement: Crawl Space
- Attic: Pull Down Stairs
- Number of fireplaces: 2
- Fireplace features: Gas
Interior area
- Total interior livable area: 2,246 sqft
- Finished area above ground: 2,246
- Finished area below ground: 0
Property
Parking
- Total spaces: 1
- Parking features: Attached, Circular Driveway, Driveway, Detached, Garage, Unpaved
- Attached garage spaces: 1
- Has uncovered spaces: Yes
Accessibility
- Accessibility features: Low Threshold Shower, Accessible Doors, Accessible Entrance
Features
- Levels: One
- Stories: 1
- Patio & porch: Front Porch, Stoop, Deck
- Exterior features: Deck, Dock, Unpaved Driveway
- Pool features: None
- Fencing: None
- On waterfront: Yes
- Waterfront features: Creek, Dock Access, Mooring, Riparian Rights, Walk to Water, Bulkhead, Waterfront
- Body of water: Myer Creek
- Frontage length: 110.0000,110.0000
Lot
- Size: 0.99 Acres
- Features: Landscaped, Level, Waterfront
Details
- Parcel number: 2614B
- Zoning description: R1
Construction
Type & style
- Home type: SingleFamily
- Architectural style: Ranch
- Property subtype: Single Family Residence
Materials
- Block, Drywall, Vinyl Siding
- Roof: Composition,Shingle
Condition
- Resale
- New construction: No
- Year built: 1965
Utilities & green energy
- Sewer: Engineered Septic
- Water: Community/Coop, Shared Well
Community & HOA
Community
- Features: Marina, Bulkhead
- Subdivision: None
HOA
- Has HOA: Yes
- Services included: Road Maintenance
Location
- Region: Lancaster
Financial & listing details
- Price per square foot: $334/sqft
- Tax assessed value: $536,200
- Annual tax amount: $2,949
- Date on market: 12/25/2025
- Ownership: Individuals
- Ownership type: Sole Proprietor
Price history
| Date | Event | Price |
|---|---|---|
| 12/29/2025 | Sold | $749,500$334/sqft |
Source: Chesapeake Bay & Rivers AOR #202500323 Report a problem | ||
| 11/24/2025 | Pending sale | $749,500$334/sqft |
Source: Chesapeake Bay & Rivers AOR #202500323 Report a problem | ||
| 11/24/2025 | Contingent | $749,500$334/sqft |
Source: Northern Neck AOR #119703 Report a problem | ||
| 11/20/2025 | Listed for sale | $749,500+12.7%$334/sqft |
Source: Chesapeake Bay & Rivers AOR #202500323 Report a problem | ||
| 10/27/2006 | Sold | $665,000$296/sqft |
Source: Public Record Report a problem | ||
Public tax history
| Year | Property taxes | Tax assessment |
|---|---|---|
| 2025 | $2,949 | $536,200 |
| 2024 | $2,949 +20% | $536,200 +37.5% |
| 2023 | $2,458 | $390,100 |
| 2022 | $2,458 | $390,100 |
| 2021 | $2,458 | $390,100 |
| 2020 | $2,458 -0.1% | $390,100 -6.4% |
| 2018 | $2,460 | $416,900 |
| 2017 | -- | $416,900 |
| 2016 | -- | $416,900 |
| 2015 | -- | $416,900 |
| 2014 | -- | -- |
| 2013 | -- | -- |
| 2012 | -- | -- |
| 2010 | -- | -- |
Find assessor info on the county website
Neighborhood: 22503
Nearby homes
- $802,9003 bd3 ba2.2k sqft135 Idlewood Ln, Lancaster, VA 22503Off Market
- $512,5003 bd1 ba998 sqft153 Purnell Rd, Lancaster, VA 22503Off Market
- $493,4002 bd2 ba1.6k sqft149 Purnell Rd, Lancaster, VA 22503Off Market
- $559,2003 bd2 ba1.5k sqft252 Didlake Ln, Lancaster, VA 22503Off Market
- $322,0002 bd2 ba1.5k sqft252 Didlake Ln, Lancaster, VA 22503Off Market
- $474,3003 bd2 ba1.3k sqft147 Purnell Rd, Lancaster, VA 22503Off Market
- $389,2002 bd2 ba1.7k sqft111 Purnell Rd, Lancaster, VA 22503Off Market
- $15,600-- bd-- ba-- sqft111 Purnell Rd, Lancaster, VA 22503Off Market
Nearby schools
GreatSchools rating
- 3/10Lancaster Elementary SchoolGrades: K-7Distance: 5.8 mi
- 3/10Lancaster High SchoolGrades: 8-12Distance: 5.5 mi
Schools provided by the listing agent
- Elementary: Lancaster
- Middle: Lancaster
- High: Lancaster
Source: Chesapeake Bay & Rivers AOR. This data may not be complete. We recommend contacting the local school district to confirm school assignments for this home.


Get pre-qualified for a loan
At Zillow Home Loans, we can pre-qualify you in as little as 5 minutes with no impact to your credit score.An equal housing lender. NMLS #10287.
- Virginia
- Lancaster County
- Lancaster
- 22503
- 101 Idlewood Ln
Nearby cities
Nearby zip codes
Other Lancaster Topics
