Welcome to Indian Trail, one of Westmont's most sought-after communities. This beautifully updated and move-in ready townhome offers 3 bedrooms, 2.1 bathrooms, and one of the largest floor plans in the neighborhood. An updated kitchen, renovated bathrooms, hardwood flooring, updated staircase, modern lighting, fresh paint, newer appliances, and numerous additional upgrades that create a bright, stylish, and contemporary feel throughout. The spacious floor plan features generous room sizes, a large primary suite with a walk-in closet and private bath, abundant storage, first-floor laundry, and an attached 2-car garage. Step outside to your private deck, perfect for relaxing, entertaining, or enjoying your morning coffee. Enjoy a prime location just minutes from grocery stores, shopping, dining, Ty Warner Park, the FMC Natatorium, golf courses, major expressways, and the Metra station. Multiple express trains during morning and evening rush hours make commuting simple and convenient. Ideally situated approximately 20-25 minutes from both O'Hare and Midway Airports and about 35-40 minutes from downtown Chicago. Located within highly rated Westmont School District 201, one of IL top Junior High and High School. Whether you're a first-time buyer, downsizing, or simply looking for a turnkey home in a prime DuPage County location, this is an exceptional opportunity to enjoy space, convenience, and value. Simply move in and enjoy.
Closed
$419,000
101 Indian Trail Dr, Westmont, IL 60559
3beds
1,806sqft
Townhouse, Single Family Residence
Built in 1984
4,840 Square Feet Lot
$419,100 Zestimate®
$232/sqft
$3,119 Estimated rent
Home value
$419,100
$386,000 - $453,000
$3,119/mo
Zestimate® history
Owner options
List your home for rent
$3,119/mo
Rent Zestimate®
Find your next renter with Zillow Rental Manager. Plus, with online applications, you can quickly screen prospective tenants – for free.
$3,119/mo
Rent Zestimate®
Refinance and save
$2,790/mo
Est. payment
Refinancing to a lower rate could help reduce your monthly payments and save thousands over the life of the loan.
$2,790/mo
Est. payment
Explore your selling options
Work with a Zillow partner agent
Leverage their expertise and Zillow's premium Showcase listings to get your home seen by more buyers.
Get startedList with your own agent
Get your home in front of millions of buyers by listing it on Zillow.
Learn how to do itSell it yourself
Take full control of how buyers see your home on Zillow by listing For Sale by Owner (FSBO).
List your homeWhat's special
Modern lightingFirst-floor laundryFresh paintSpacious floor planAbundant storageUpdated staircaseUpdated kitchen
Zillow last checked:
Listing updated:
Listed by:
Hisham Bedeir, ABR,PSA,RSPS,SRS 630-935-6527,
Compass
Bought with:
Michael Giliano
Compass
Source: MRED as distributed by MLS GRID,MLS#: 12660921
Facts & features
Interior
Bedrooms & bathrooms
- Bedrooms: 3
- Bathrooms: 3
- Full bathrooms: 2
- 1/2 bathrooms: 1
Rooms
- Room types: Walk In Closet
Primary bedroom
- Features: Flooring (Hardwood), Bathroom (Full)
- Level: Second
- Area: 204 Square Feet
- Dimensions: 17X12
Bedroom 2
- Features: Flooring (Hardwood)
- Level: Second
- Area: 130 Square Feet
- Dimensions: 13X10
Bedroom 3
- Features: Flooring (Hardwood)
- Level: Second
- Area: 120 Square Feet
- Dimensions: 12X10
Dining room
- Features: Flooring (Hardwood)
- Level: Main
- Area: 144 Square Feet
- Dimensions: 12X12
Family room
- Features: Flooring (Hardwood)
- Level: Main
- Area: 324 Square Feet
- Dimensions: 27X12
Kitchen
- Features: Kitchen (Eating Area-Table Space), Flooring (Hardwood)
- Level: Main
- Area: 264 Square Feet
- Dimensions: 22X12
Laundry
- Features: Flooring (Hardwood)
- Level: Main
- Area: 55 Square Feet
- Dimensions: 11X5
Living room
- Features: Flooring (Hardwood)
- Level: Main
- Area: 208 Square Feet
- Dimensions: 16X13
Walk in closet
- Features: Flooring (Hardwood)
- Level: Second
- Area: 40 Square Feet
- Dimensions: 5X8
Heating
- Natural Gas
Cooling
- Central Air
Appliances
- Included: Microwave, Dishwasher, Refrigerator, Washer, Dryer, Disposal, Stainless Steel Appliance(s)
- Laundry: Main Level, In Unit
Features
- Walk-In Closet(s)
- Flooring: Hardwood
- Basement: None
- Number of fireplaces: 1
- Fireplace features: Gas Starter, Living Room
Interior area
- Total structure area: 0
- Total interior livable area: 1,806 sqft
Property
Parking
- Total spaces: 4
- Parking features: Yes, Garage Owned, Attached, Garage
- Attached garage spaces: 2
Accessibility
- Accessibility features: No Disability Access
Lot
- Size: 4,840 Square Feet
- Dimensions: 40 X 121
Details
- Parcel number: 0633414010
- Special conditions: None
Construction
Type & style
- Home type: Townhouse
- Property subtype: Townhouse, Single Family Residence
Materials
- Brick
Condition
- New construction: No
- Year built: 1984
- Major remodel year: 2026
Utilities & green energy
- Sewer: Public Sewer
- Water: Lake Michigan
Community & HOA
HOA
- Has HOA: Yes
- Services included: Insurance, Exterior Maintenance, Lawn Care, Snow Removal
- HOA fee: $345 monthly
Location
- Region: Westmont
Financial & listing details
- Price per square foot: $232/sqft
- Annual tax amount: $6,883
- Date on market: 6/15/2026
- Listing terms: Conventional
- Ownership: Fee Simple w/ HO Assn.
Price history
| Date | Event | Price |
|---|---|---|
| 7/31/2026 | Sold | $419,000$232/sqft |
Source:  MRED as distributed by MLS GRID #12660921 Report a problem MRED as distributed by MLS GRID #12660921 Report a problem | ||
| 7/15/2026 | Contingent | $419,000$232/sqft |
Source: MRED as distributed by MLS GRID #12660921 Report a problem | ||
| 6/15/2026 | Listed for sale | $419,000+59.3%$232/sqft |
Source: MRED as distributed by MLS GRID #12660921 Report a problem | ||
| 7/24/2022 | Listing removed | -- |
Source: Zillow Rental Manager Report a problem | ||
| 6/6/2022 | Listed for rent | $2,700$1/sqft |
Source: Zillow Rental Manager Report a problem | ||
| 7/31/2020 | Sold | $263,000+1.2%$146/sqft |
Source: MRED as distributed by MLS GRID #10773668 Report a problem | ||
| 7/16/2020 | Pending sale | $259,900$144/sqft |
Source: Compass #10773668 Report a problem | ||
| 7/8/2020 | Price change | $259,900-8.8%$144/sqft |
Source: Compass #10773668 Report a problem | ||
| 6/11/2020 | Price change | $285,000-5%$158/sqft |
Source: Keller Williams Experience #10701735 Report a problem | ||
| 6/6/2020 | Price change | $299,998-2.6%$166/sqft |
Source: Keller Williams Experience #10701735 Report a problem | ||
| 5/1/2020 | Listed for sale | $308,000+14.1%$171/sqft |
Source: Keller Williams Experience #10701735 Report a problem | ||
| 7/24/2018 | Sold | $269,900$149/sqft |
Source: Agent Provided Report a problem | ||
| 6/21/2018 | Pending sale | $269,900$149/sqft |
Source: Coldwell Banker Residential Brokerage - Elmhurst #09991679 Report a problem | ||
| 6/20/2018 | Listed for sale | $269,900$149/sqft |
Source: Coldwell Banker Residential #09991679 Report a problem | ||
Public tax history
Tax history is unavailable.
Neighborhood: 60559
Nearby homes
- $409,600-- bd-- ba1.8k sqft101 Indian Trail Dr #42C, Westmont, IL 60559Off Market
- $411,3003 bd2 ba1.8k sqft101 Indian Trail Dr #101, Westmont, IL 60559Off Market
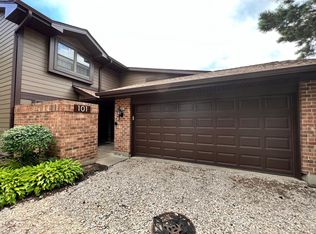
- $393,0003 bd2 ba1.5k sqft105 Indian Trail Dr, Westmont, IL 60559Sold

- $405,400-- bd-- ba1.8k sqft45 Indian Trail Dr, Westmont, IL 60559Off Market
- $438,0003 bd3 ba1.8k sqft109 Indian Trail Dr, Westmont, IL 60559Sold
- $421,0003 bd2 ba1.5k sqft41 Indian Trail Dr, Westmont, IL 60559Sold
- $380,200-- bd-- ba1.3k sqft113 Indian Trail Dr, Westmont, IL 60559Off Market
- $409,300-- bd-- ba1.8k sqft37 Indian Trail Dr, Westmont, IL 60559Off Market
Nearby schools
GreatSchools rating
- NAC E Miller Elementary SchoolGrades: K-1Distance: 0.8 mi
- 9/10Westmont Jr High SchoolGrades: 6-8Distance: 0.7 mi
- 9/10Westmont High SchoolGrades: 9-12Distance: 0.9 mi
Schools provided by the listing agent
- Elementary: J T Manning Elementary School
- Middle: Westmont Junior High School
- High: Westmont High School
- District: 201
Source: MRED as distributed by MLS GRID. This data may not be complete. We recommend contacting the local school district to confirm school assignments for this home.
Get a cash offer in 3 minutes
Find out how much your home could sell for in as little as 3 minutes with a no-obligation cash offer.
Estimated market value
$419,100
Get a cash offer in 3 minutes
Find out how much your home could sell for in as little as 3 minutes with a no-obligation cash offer.
Estimated market value
$419,100
- Illinois
- DuPage County
- Westmont
- 60559
- 101 Indian Trail Dr
Nearby cities
Nearby zip codes
Other Westmont Topics
