Come up to the welcoming entry and walk on in. You will be greeted with a wide foyer with 9’ ceilings, extensive molding throughout main level that includes crown, trim, picture & baseboard, laminate flooring flows throughout the main living areas. Off the main hallway you will find a newly updated powder room. Once in the Great room you have lots of natural light, a stacked stone gas fireplace with a wood mantle. Step across to the Kitchen with Maytag stainless steel appliances, featuring a 4-burner gas burner stove with griddle area, decorative backsplash, built-in microwave, a nice 9" deep sinks, dishwasher. Do not worry about storage with tons of 42” cabinets with nice handles, drawers and plenty of counterspace with a beautiful decorative backsplash and two pantries. Upstairs you have 3 bedrooms, 2 baths, laundry and a loft that can be used as an additional den or playroom. The large master bedroom with vaulted ceiling has an ensuite bathroom featuring dual sinks, an ample spacious countertop, and a separate tub. and shower, with a walk-in closet. The garage has plenty of wall space for storage and includes garage door opener. The home is situated at the opening of 2 cul-de-sacs, exterior lot backs up to community woods that lead to the bank of the Reedy River that has a walking trail. You also have a playground area for kids, an outdoor entertainment area with fireplace and grills for family picnics. Home is conveniently located to near 385, doctors, hospitals, shopping & eateries, not to mention downtown Greenville, Simpsonville, or Mauldin with easy access to the Southern Connector. Home has been well maintained to include many upscale updates: In the following years items that have been updated-upgraded : 2018 – New Maytag stainless steel gas range, all the downstairs flooring was replaced with Outlast Pergo Molasses Maple10ml waterproof flooring, except the powder rm has tile, new 2: wood faux blinds installed throughout to include vertical blinds, Microwave 2019 – HVAC was replaced with 14 Seer 31/2 ton unit, The Powder Room received an update of New Kohler Toilet, Vanity, Tile Flooring along with Wains Coting, In addition the Primary Bathroom received a new Kohler Toilet too, All the lighting on main floor were updated, 2021 - Water Heater 50 gal electric replaced , 2020 -Disposal Evolution XP2, 3.4hp along with a Maytag high-end dishwasher super quiet, a 9” double bowl sink, installed decorative backsplash & the Kitchen faucet, 2022 – The Roof was replaced with Architectural Shingles, 2024 The Primary and Guest Bathroom faucets replaced, Over the years the following have been replaced since 2018 ceiling fans, door handles switched from knobs to levers on main floor, all ceiling fans have been replaced, installed handle pulls on cabinets, carbon monoxide installed up and down stairs, refaced fireplace with stack stone and wood mantle, upgraded primary closet shelving, installed laminate flooring in halls & loft area. Don’t miss out on this wonderful home!
Sold for $284,800
$284,800
101 Indian Wood Ln, Greenville, SC 29605
3beds
1,828sqft
Single Family Residence
Built in 2006
5,227 Square Feet Lot
$286,700 Zestimate®
$156/sqft
$2,025 Estimated rent
Home value
$286,700
$272,000 - $301,000
$2,025/mo
Zestimate® history
Owner options
List your home for rent
$2,025/mo
Rent Zestimate®
Find your next renter with Zillow Rental Manager. Plus, with online applications, you can quickly screen prospective tenants – for free.
$2,025/mo
Rent Zestimate®
Refinance and save
$1,999/mo
Est. payment
Refinancing to a lower rate could help reduce your monthly payments and save thousands over the life of the loan.
$1,999/mo
Est. payment
Explore your selling options
Work with a Zillow partner agent
Leverage their expertise and Zillow's premium Showcase listings to get your home seen by more buyers.
Get startedList with your own agent
Get your home in front of millions of buyers by listing it on Zillow.
Learn how to do itSell it yourself
Take full control of how buyers see your home on Zillow by listing For Sale by Owner (FSBO).
List your homeWhat's special
Zillow last checked:
Listing updated:
Listed by:
Victoria Cottle 864-275-3953,
Western Upstate Keller William
Bought with:
Amanda Spearman, 104777
RE/MAX Results - Greenville
Source: WUMLS,MLS#: 20280463 Originating MLS: Western Upstate Association of Realtors
Originating MLS: Western Upstate Association of RealtorsFacts & features
Interior
Bedrooms & bathrooms
- Bedrooms: 3
- Bathrooms: 3
- Full bathrooms: 2
- 1/2 bathrooms: 1
Rooms
- Room types: Laundry, Loft
Heating
- Natural Gas
Cooling
- Central Air, Electric
Appliances
- Included: Dishwasher, Electric Water Heater, Disposal, Gas Oven, Gas Range, Microwave
- Laundry: Washer Hookup, Electric Dryer Hookup
Features
- Bathtub, Ceiling Fan(s), Cathedral Ceiling(s), Dual Sinks, Fireplace, Garden Tub/Roman Tub, High Ceilings, Laminate Countertop, Bath in Primary Bedroom, Pull Down Attic Stairs, Smooth Ceilings, Separate Shower, Cable TV, Upper Level Primary, Walk-In Closet(s), Window Treatments, Loft
- Flooring: Carpet, Ceramic Tile, Laminate, Vinyl
- Windows: Blinds, Tilt-In Windows, Vinyl
- Basement: None
- Has fireplace: Yes
- Fireplace features: Gas, Option
Interior area
- Total structure area: 1,828
- Total interior livable area: 1,828 sqft
- Finished area above ground: 1,844
Property
Parking
- Total spaces: 2
- Parking features: Attached, Garage, Driveway, Garage Door Opener
- Attached garage spaces: 2
Features
- Levels: Two
- Stories: 2
- Patio & porch: Patio
- Exterior features: Patio
- Waterfront features: None
Lot
- Size: 5,227 Square Feet
- Features: Level, Outside City Limits, Subdivision, Sloped
Details
- Parcel number: 0584.0601082.00
Construction
Type & style
- Home type: SingleFamily
- Architectural style: Traditional
- Property subtype: Single Family Residence
Materials
- Vinyl Siding
- Foundation: Slab
- Roof: Architectural,Shingle
Condition
- Year built: 2006
Utilities & green energy
- Sewer: Public Sewer
- Water: Public
- Utilities for property: Electricity Available, Natural Gas Available, Cable Available, Underground Utilities
Community & HOA
Community
- Features: Common Grounds/Area, Playground, Trails/Paths
- Security: Smoke Detector(s)
- Subdivision: Other
HOA
- Has HOA: Yes
- Services included: Street Lights
- HOA fee: $328 annually
Location
- Region: Greenville
Financial & listing details
- Price per square foot: $156/sqft
- Tax assessed value: $272,150
- Annual tax amount: $1,098
- Date on market: 10/21/2024
- Cumulative days on market: 37 days
- Listing agreement: Exclusive Right To Sell
Price history
| Date | Event | Price |
|---|---|---|
| 11/27/2024 | Sold | $284,800$156/sqft |
Source:  WUMLS #20280463 Report a problem WUMLS #20280463 Report a problem | ||
| 11/21/2024 | Pending sale | $284,800$156/sqft |
Source:  Greater Greenville AOR #1540175 Report a problem Greater Greenville AOR #1540175 Report a problem | ||
| 10/26/2024 | Contingent | $284,800$156/sqft |
Source: Greater Greenville AOR #1540175 Report a problem | ||
| 10/21/2024 | Listed for sale | $284,800+72.6%$156/sqft |
Source: Greater Greenville AOR #1540175 Report a problem | ||
| 12/19/2017 | Sold | $165,000$90/sqft |
Source: Public Record Report a problem | ||
| 11/11/2017 | Pending sale | $165,000$90/sqft |
Source: The Lentz Team #1354071 Report a problem | ||
| 10/19/2017 | Price change | $165,000-4.1%$90/sqft |
Source: The Lentz Team #1354071 Report a problem | ||
| 10/12/2017 | Listed for sale | $172,000+22.7%$94/sqft |
Source: The Lentz Team #1354071 Report a problem | ||
| 4/27/2006 | Sold | $140,210$77/sqft |
Source: Public Record Report a problem | ||
Public tax history
| Year | Property taxes | Tax assessment |
|---|---|---|
| 2025 | $1,608 +48.9% | $272,150 +66.7% |
| 2024 | $1,080 -1.7% | $163,230 |
| 2023 | $1,098 +4.3% | $163,230 |
| 2022 | $1,053 +1.6% | $163,230 |
| 2021 | $1,036 -0.3% | $163,230 +6.3% |
| 2020 | $1,040 +3% | $153,490 |
| 2019 | $1,010 -4.2% | $153,490 |
| 2018 | $1,053 | $153,490 +2488.4% |
| 2017 | $1,053 +3.1% | $5,930 -96% |
| 2016 | $1,021 +4.2% | $148,350 |
| 2015 | $980 +0.5% | $148,350 -1.6% |
| 2014 | $975 -0.4% | $150,831 |
| 2013 | $978 +3.1% | $150,831 |
| 2012 | $949 | -- |
| 2011 | $949 | -- |
| 2010 | $949 | -- |
| 2009 | -- | -- |
| 2008 | -- | -- |
| 2007 | -- | -- |
| 2006 | -- | -- |
| 2005 | -- | -- |
Find assessor info on the county website
Neighborhood: 29605
Nearby homes
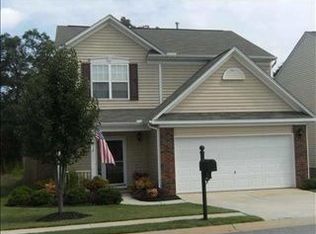
- $298,1003 bd3 ba1.8k sqft2 Hollow Tree Way, Greenville, SC 29605Off Market
- $268,1003 bd2 ba1.8k sqft103 Indian Wood Ln, Greenville, SC 29605Off Market
- $256,7003 bd3 ba1.5k sqft4 Hollow Tree Way, Greenville, SC 29605Off Market
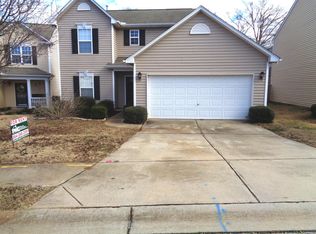
- $300,5003 bd3 ba2.1k sqft105 Indian Wood Ln, Greenville, SC 29605Off Market
- $283,8003 bd3 ba1.8k sqft6 Hollow Tree Way, Greenville, SC 29605Off Market
- $252,4003 bd2 ba1.5k sqft100 Indian Wood Ln, Greenville, SC 29605Off Market
- $272,8003 bd2 ba1.8k sqft1 Hollow Tree Way, Greenville, SC 29605Off Market
- $258,3003 bd3 ba1.5k sqft107 Indian Wood Ln, Greenville, SC 29605Off Market
Nearby schools
GreatSchools rating
- 4/10Robert E. Cashion Elementary SchoolGrades: PK-5Distance: 2.4 mi
- 5/10Hughes Academy Of Science And TechnologyGrades: 6-8Distance: 7.3 mi
- 3/10Southside High SchoolGrades: 9-12Distance: 7.1 mi
Schools provided by the listing agent
- Elementary: Robert E Cashion
- Middle: Hughes
- High: Southside
Source: WUMLS. This data may not be complete. We recommend contacting the local school district to confirm school assignments for this home.
Get a cash offer in 3 minutes
Find out how much your home could sell for in as little as 3 minutes with a no-obligation cash offer.
Estimated market value
$286,700
Get a cash offer in 3 minutes
Find out how much your home could sell for in as little as 3 minutes with a no-obligation cash offer.
Estimated market value
$286,700
- South Carolina
- Greenville County
- Simpsonville
- 29605
- 101 Indian Wood Ln
Nearby cities
Nearby zip codes
Other Simpsonville Topics
