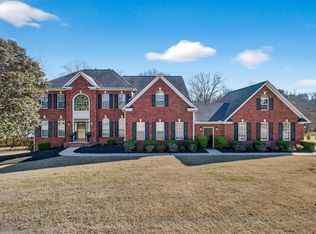
Move in with confidence—this home needs nothing but you! This beautiful 5-bedroom, 3.5-bath traditional residence offers over 4,100 sq ft of refined living space, thoughtfully designed for comfort, style, and functionality. Step inside to find multiple living areas including a formal dining room, cozy sitting room, spacious family room, and a dedicated private office—ideal for working from home or enjoying a quiet retreat. Upstairs, the owner’s suite awaits, featuring walk-in closet and a spa-inspired ensuite with a freestanding soaking tub and a walk-in shower. The generously sized secondary bedrooms share a full bath, offering space and privacy for everyone. Downstairs, enjoy a fully finished lower level complete with a home gym, recreation room, and a custom bar—perfect for entertaining guests or relaxing with family. Nestled in the highly sought-after Leacroft community, you'll enjoy access to a clubhouse, pool and serene pond. Nature lovers and active lifestyles will appreciate being just minutes from Dolly Cooper Park. Outdoors, entertain or unwind on the screened porch or spacious patio, overlooking a large backyard that’s ideal for hosting or gardening. Schedule your private showing today!
Sold for $645,000
$645,000
101 Ivory Glen Ct, Greenville, SC 29611
5beds
4,129sqft
Single Family Residence, Residential
Built in 2004
0.87 Acres Lot
$663,500 Zestimate®
$156/sqft
$3,228 Estimated rent
Home value
$663,500
$571,000 - $770,000
$3,228/mo
Zestimate® history
Owner options
List your home for rent
$3,228/mo
Rent Zestimate®
Find your next renter with Zillow Rental Manager. Plus, with online applications, you can quickly screen prospective tenants – for free.
$3,228/mo
Rent Zestimate®
Refinance and save
$3,748/mo
Est. payment
Refinancing to a lower rate could help reduce your monthly payments and save thousands over the life of the loan.
$3,748/mo
Est. payment
Explore your selling options
Work with a Zillow partner agent
Leverage their expertise and Zillow's premium Showcase listings to get your home seen by more buyers.
Get startedList with your own agent
Get your home in front of millions of buyers by listing it on Zillow.
Learn how to do itSell it yourself
Take full control of how buyers see your home on Zillow by listing For Sale by Owner (FSBO).
List your homeWhat's special
Home gymFully finished lower levelRecreation roomRefined living spaceSpacious patioSpacious family roomScreened porch
Zillow last checked:
Listing updated:
Listed by:
Anne Carter MacNabb 864-901-2990,
Hughes Residential
Bought with:
Laura Strait
Keller Williams Upstate Legacy
Source: Greater Greenville AOR,MLS#: 1569017
Facts & features
Interior
Bedrooms & bathrooms
- Bedrooms: 5
- Bathrooms: 4
- Full bathrooms: 3
- 1/2 bathrooms: 1
Rooms
- Room types: Exercise Room, Laundry, Office/Study, Bonus Room/Rec Room
Primary bedroom
- Area: 273
- Dimensions: 21 x 13
Bedroom 2
- Area: 132
- Dimensions: 12 x 11
Bedroom 3
- Area: 156
- Dimensions: 13 x 12
Bedroom 4
- Area: 196
- Dimensions: 14 x 14
Bedroom 5
- Area: 200
- Dimensions: 20 x 10
Primary bathroom
- Features: Double Sink, Full Bath, Shower-Separate, Tub-Separate, Walk-In Closet(s)
- Level: Second
Dining room
- Area: 192
- Dimensions: 16 x 12
Kitchen
- Area: 140
- Dimensions: 14 x 10
Living room
- Area: 234
- Dimensions: 18 x 13
Bonus room
- Area: 192
- Dimensions: 16 x 12
Heating
- Forced Air, Natural Gas
Cooling
- Central Air, Electric
Appliances
- Included: Dishwasher, Disposal, Free-Standing Gas Range, Microwave, Gas Water Heater
- Laundry: In Basement, Walk-in, Laundry Room
Features
- 2 Story Foyer, High Ceilings, Ceiling Fan(s), Ceiling Smooth, Open Floorplan, Pantry
- Flooring: Carpet, Wood, Concrete, Luxury Vinyl
- Basement: Finished,Partially Finished
- Attic: Storage
- Number of fireplaces: 1
- Fireplace features: Gas Log
Interior area
- Total structure area: 4,129
- Total interior livable area: 4,129 sqft
Property
Parking
- Total spaces: 2
- Parking features: Attached, Side/Rear Entry, Concrete
- Attached garage spaces: 2
- Has uncovered spaces: Yes
Features
- Levels: 2+Basement
- Stories: 2
- Patio & porch: Patio, Screened
- Waterfront features: Creek
Lot
- Size: 0.87 Acres
- Features: Few Trees, 1/2 - Acre
- Topography: Level
Details
- Parcel number: 2350602005000
Construction
Type & style
- Home type: SingleFamily
- Architectural style: Traditional
- Property subtype: Single Family Residence, Residential
Materials
- Brick Veneer, Vinyl Siding
- Foundation: Basement
- Roof: Architectural
Condition
- Year built: 2004
Utilities & green energy
- Sewer: Septic Tank
- Water: Public
- Utilities for property: Cable Available, Underground Utilities
Community & HOA
Community
- Features: Clubhouse, Common Areas, Pool
- Subdivision: Leacroft
HOA
- Has HOA: Yes
- Services included: Pool, Street Lights
Location
- Region: Greenville
Financial & listing details
- Price per square foot: $156/sqft
- Tax assessed value: $300,160
- Annual tax amount: $3,781
- Date on market: 9/11/2025
Price history
| Date | Event | Price |
|---|---|---|
| 10/10/2025 | Sold | $645,000-0.5%$156/sqft |
Source:  Greater Greenville AOR #1569017 Report a problem Greater Greenville AOR #1569017 Report a problem | ||
| 9/15/2025 | Contingent | $648,500$157/sqft |
Source: Greater Greenville AOR #1569017 Report a problem | ||
| 9/11/2025 | Listed for sale | $648,500+141%$157/sqft |
Source: Greater Greenville AOR #1569017 Report a problem | ||
| 7/29/2004 | Sold | $269,124+691.5%$65/sqft |
Source: Public Record Report a problem | ||
| 4/20/2004 | Sold | $34,000$8/sqft |
Source: Public Record Report a problem | ||
Public tax history
| Year | Property taxes | Tax assessment |
|---|---|---|
| 2024 | $3,781 +4.2% | $12,010 |
| 2023 | $3,629 +3.1% | $12,010 |
| 2022 | $3,521 +9.8% | $12,010 +27.4% |
| 2021 | $3,206 +135.5% | $9,430 |
| 2020 | $1,362 | $9,430 |
| 2019 | $1,362 | $9,430 |
| 2018 | $1,362 +6.6% | $9,430 |
| 2017 | $1,278 | $9,430 +0.6% |
| 2016 | -- | $9,370 |
| 2015 | -- | $9,370 |
| 2014 | -- | $9,370 |
| 2013 | -- | $9,370 -0.3% |
| 2012 | -- | $9,400 |
| 2011 | -- | $9,400 |
| 2010 | -- | $9,400 |
| 2009 | -- | $9,400 |
| 2008 | -- | $9,400 |
| 2007 | -- | $9,400 +13.8% |
| 2006 | -- | $8,260 -33.4% |
| 2005 | -- | $12,400 +876.4% |
| 2004 | -- | $1,270 |
| 2003 | -- | $1,270 +23.3% |
| 2002 | -- | $1,030 |
| 2001 | -- | $1,030 |
Find assessor info on the county website
Neighborhood: 29611
Nearby homes
- $526,4005 bd3 ba3.3k sqft103 Ivory Glen Ct, Greenville, SC 29611Off Market
- $806,0005 bd5 ba5.4k sqft200 Ridge Bay Ct, Greenville, SC 29611Sold
- $429,9003 bd-- ba2.3k sqft100 Ivory Glen Ct, Greenville, SC 29611Off Market
- $557,1004 bd3 ba3.3k sqft105 Ivory Glen Ct, Greenville, SC 29611Off Market
- $456,9004 bd3 ba2.7k sqft102 Ivory Glen Ct, Greenville, SC 29611Off Market
- $533,3004 bd4 ba4.1k sqft107 Ivory Glen Ct, Greenville, SC 29611Off Market
- $524,3004 bd-- ba3k sqft201 Ridge Bay Ct, Greenville, SC 29611Off Market
- $575,0005 bd5 ba4.7k sqft202 Ridge Bay Ct, Greenville, SC 29611Sold
Nearby schools
GreatSchools rating
- 9/10Powdersville Elementary SchoolGrades: 3-5Distance: 0.7 mi
- 8/10Powdersville Middle SchoolGrades: 6-8Distance: 0.8 mi
- 9/10Powdersville HighGrades: 9-12Distance: 0.5 mi
Schools provided by the listing agent
- Elementary: Powdersville
- Middle: Powdersville
- High: Powdersville
Source: Greater Greenville AOR. This data may not be complete. We recommend contacting the local school district to confirm school assignments for this home.
Get a cash offer in 3 minutes
Find out how much your home could sell for in as little as 3 minutes with a no-obligation cash offer.
Estimated market value
$663,500
Get a cash offer in 3 minutes
Find out how much your home could sell for in as little as 3 minutes with a no-obligation cash offer.
Estimated market value
$663,500
- South Carolina
- Anderson County
- Greenville
- 29611
- 101 Ivory Glen Ct
Nearby cities
Nearby neighborhoods
Nearby zip codes
Other Greenville Topics
