A nature lover's 'rare find' in northern Madison county provides access to I-75, Hamburg, downtown Lexington, Raven Run Nature Sanctuary, UK, Fort Boonesborough State Park, EKU, and Richmond. The features and setting of the home give a relaxed, on-vacation feel. The well-maintained home, a 2008 Shiloh Cove model home, has 9' ceilings, crown molding, a large kitchen with pantry, and granite countertops, and is open to the dining area w/access to the new TREX deck. The main level also provides a well-proportioned family room, half bath, coat closet, and access to 2-car garage. The spacious 2nd level offers a large primary suite w/walk-in closet, two generous-sized bedrooms, and a second full bath. And yes, the laundry room is on the 2nd level complementing that on-vacation feel. The finished walk-out basement offers numerous options to buyers. The expansive rec-room w/full bath currently serves as a workout room where patio doors give access to the backyard. Completing the lower floor is a bonus room (12' x 14') w/closet and option for an office/study or 4th bedroom. Spend weekends outdoors on the deck observing nature in the shade of the treed canopy! This home has a lot to offer!
Sold for $405,000
Street View
Tax assessed value
$405,000
101 Ivy Creek Dr, Richmond, KY 40475
3beds
2,840sqft
Single Family Residence
Built in 2008
0.48 Acres Lot
$438,900 Zestimate®
$143/sqft
$2,510 Estimated rent
Home value
$438,900
$417,000 - $461,000
$2,510/mo
Zestimate® history
Owner options
List your home for rent
$2,510/mo
Rent Zestimate®
Find your next renter with Zillow Rental Manager. Plus, with online applications, you can quickly screen prospective tenants – for free.
$2,510/mo
Rent Zestimate®
Refinance and save
$2,730/mo
Est. payment
Refinancing to a lower rate could help reduce your monthly payments and save thousands over the life of the loan.
$2,730/mo
Est. payment
Explore your selling options
Work with a Zillow partner agent
Leverage their expertise and Zillow's premium Showcase listings to get your home seen by more buyers.
Get startedList with your own agent
Get your home in front of millions of buyers by listing it on Zillow.
Learn how to do itSell it yourself
Take full control of how buyers see your home on Zillow by listing For Sale by Owner (FSBO).
List your homeWhat's special
Zillow last checked:
Listing updated:
Listed by:
Krina A Fry 859-338-3456,
PR Realty Group, LLC
Bought with:
Jennifer A Todd, 247526
Oak Realty Group
Source: Imagine MLS,MLS#: 24006907
Facts & features
Interior
Bedrooms & bathrooms
- Bedrooms: 3
- Bathrooms: 4
- Full bathrooms: 3
- 1/2 bathrooms: 1
Primary bedroom
- Description: size: 18.5' x 17'
- Level: Second
Bedroom 1
- Description: size: 13' x 13'
- Level: Second
Bedroom 2
- Description: size: 12.5' x 13.5'
- Level: Second
Bathroom 1
- Description: Full Bath
- Level: Second
Bathroom 2
- Description: Full Bath
- Level: Second
Bathroom 3
- Description: Full Bath
- Level: Lower
Bathroom 4
- Description: Half Bath
- Level: First
Dining room
- Description: 10' x 15.5'
- Level: First
Dining room
- Description: 10' x 15.5'
- Level: First
Family room
- Description: 12'-2'x 22'-4'
- Level: Lower
Family room
- Description: 12'-2'x 22'-4'
- Level: Lower
Kitchen
- Description: 13' x 14'
- Level: First
Living room
- Description: 17' x 18.5'
- Level: First
Living room
- Description: 17' x 18.5'
- Level: First
Office
- Description: 12' x 14'
- Level: Lower
Utility room
- Description: 5.5' x 6.5'
- Level: Second
Heating
- Electric, Heat Pump, Zoned
Cooling
- Electric, Heat Pump, Zoned
Appliances
- Included: Dishwasher, Microwave, Refrigerator, Range
- Laundry: Electric Dryer Hookup, Washer Hookup
Features
- Entrance Foyer, Walk-In Closet(s), Ceiling Fan(s)
- Flooring: Carpet, Hardwood, Laminate, Tile
- Doors: Storm Door(s)
- Windows: Blinds
- Basement: Bath/Stubbed,Concrete,Finished,Full,Walk-Out Access
- Has fireplace: No
Interior area
- Total structure area: 2,840
- Total interior livable area: 2,840 sqft
- Finished area above ground: 1,995
- Finished area below ground: 845
Property
Parking
- Total spaces: 2
- Parking features: Attached Garage, Driveway, Garage Faces Front
- Garage spaces: 2
- Has uncovered spaces: Yes
Features
- Levels: Two
- Patio & porch: Deck, Patio, Porch
- Fencing: None
- Has view: Yes
- View description: Trees/Woods, Water
- Has water view: Yes
- Water view: Water
Lot
- Size: 0.48 Acres
- Features: Wooded
Details
- Parcel number: 003800460068
Construction
Type & style
- Home type: SingleFamily
- Architectural style: Craftsman
- Property subtype: Single Family Residence
Materials
- Brick Veneer, Vinyl Siding
- Foundation: Concrete Perimeter
- Roof: Dimensional Style,Shingle
Condition
- New construction: No
- Year built: 2008
Utilities & green energy
- Sewer: Public Sewer
- Water: Public
- Utilities for property: Electricity Connected, Sewer Connected, Water Connected
Community & HOA
Community
- Subdivision: Shiloh Cove
HOA
- Services included: Maintenance Grounds
- HOA fee: $250 annually
Location
- Region: Richmond
Financial & listing details
- Price per square foot: $143/sqft
- Tax assessed value: $405,000
- Annual tax amount: $3,819
- Date on market: 4/17/2024
Price history
| Date | Event | Price |
|---|---|---|
| 6/15/2024 | Sold | $405,000-1%$143/sqft |
Source:  Imagine MLS #24006907 Report a problem Imagine MLS #24006907 Report a problem | ||
| 5/10/2024 | Pending sale | $409,000$144/sqft |
Source: Imagine MLS #24006907 Report a problem | ||
| 5/1/2024 | Price change | $409,000-1.3%$144/sqft |
Source: Imagine MLS #24006907 Report a problem | ||
| 4/17/2024 | Listed for sale | $414,500+69.2%$146/sqft |
Source: Imagine MLS #24006907 Report a problem | ||
| 8/18/2017 | Listing removed | $595 |
Source: Ammons Pittman Property Management - Property # 365812 Report a problem | ||
| 7/25/2017 | Listed for rent | $595 |
Source: Ammons Pittman Property Management - Property # 365812 Report a problem | ||
| 10/24/2014 | Sold | $245,000-0.8%$86/sqft |
Source: Imagine MLS #1414566 Report a problem | ||
| 7/26/2014 | Listed for sale | $247,000+3%$87/sqft |
Source: 60 Day Realty Report a problem | ||
| 7/23/2009 | Sold | $239,900$84/sqft |
Source: Public Record Report a problem | ||
Public tax history
| Year | Property taxes | Tax assessment |
|---|---|---|
| 2025 | $3,819 +50.4% | $405,000 +52.8% |
| 2024 | $2,539 -1.2% | $265,000 |
| 2023 | $2,571 -0.3% | $265,000 |
| 2022 | $2,578 -1.8% | $265,000 |
| 2021 | $2,626 +5.5% | $265,000 +8.2% |
| 2018 | $2,490 +1.1% | $245,000 |
| 2017 | $2,463 +0.8% | $245,000 |
| 2016 | $2,444 +2.5% | $245,000 |
| 2015 | $2,384 +3.8% | $245,000 +2.1% |
| 2014 | $2,296 | $239,900 |
| 2012 | $2,296 -0.2% | $239,900 |
| 2011 | $2,301 | $239,900 |
Find assessor info on the county website
Neighborhood: 40475
Nearby homes
- $435,0005 bd3 ba3.1k sqft105 Ivy Creek Dr, Richmond, KY 40475Sold
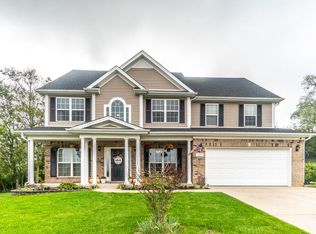
- $425,1004 bd3 ba2.5k sqft109 Ivy Creek Dr, Richmond, KY 40475Off Market
- $415,8000.33 Acres108 Ivy Creek Dr, Richmond, KY 40475Off Market
- $381,8004 bd2 ba-- sqft112 Ivy Creek Dr, Richmond, KY 40475Off Market
- $390,6004 bd3 ba1.9k sqft104 Ivy Creek Dr, Richmond, KY 40475Off Market
- $375,3003 bd2 ba2k sqft113 Ivy Creek Dr, Richmond, KY 40475Off Market
- $475,0003 bd2 ba1.9k sqft305 Circle Point Dr, Richmond, KY 40475Sold
- $393,9004 bd2 ba2k sqft116 Ivy Creek Dr, Richmond, KY 40475Off Market
Nearby schools
GreatSchools rating
- 9/10Boonesborough ElementaryGrades: PK-5Distance: 1 mi
- 8/10B. Michael Caudill Middle SchoolGrades: 6-8Distance: 6 mi
- 7/10Madison Central High SchoolGrades: 9-12Distance: 7.3 mi
Schools provided by the listing agent
- Elementary: White Hall
- Middle: Michael Caudill
- High: Madison Central
Source: Imagine MLS. This data may not be complete. We recommend contacting the local school district to confirm school assignments for this home.


Get pre-qualified for a loan
At Zillow Home Loans, we can pre-qualify you in as little as 5 minutes with no impact to your credit score.An equal housing lender. NMLS #10287.
Sell for more on Zillow
Get a Zillow Showcase℠ listing at no additional cost and you could sell for .
$438,900
2% more
+$8,778
With Zillow Showcase(estimated)
$447,678
- Kentucky
- Madison County
- Richmond
- 40475
- 101 Ivy Creek Dr
Nearby cities
Nearby zip codes
Other Richmond Topics
