Skip main navigation
Off market
  • $557,400

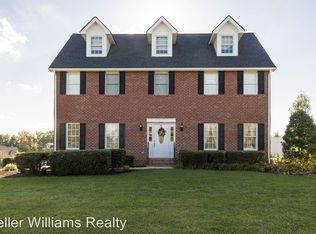
    101 Jamestown Dr, Piney Flats, TN 37686

    5beds
    4,286sqft
    Single Family Residence, Residential
    Built in 2003
    0.5 Acres Lot
    $557,400 Zestimate®
    $130/sqft
    $3,643 Estimated rent

    Home value

    $557,400

    $507,000 - $613,000

    $3,643/mo

    Zestimate® history
    Loading
    Loading...

    Owner options

    List your home for rent

    $3,643/mo

    Rent Zestimate®

    Find your next renter with Zillow Rental Manager. Plus, with online applications, you can quickly screen prospective tenants – for free.

    Learn more

    $3,643/mo

    Rent Zestimate®

    Refinance and save

    $3,272/mo

    Est. payment

    Refinancing to a lower rate could help reduce your monthly payments and save thousands over the life of the loan.

    See today's rates

    $3,272/mo

    Est. payment

    Explore your selling options

    Work with a Zillow partner agent

    Leverage their expertise and Zillow's premium Showcase listings to get your home seen by more buyers.

    Get started

    List with your own agent

    Get your home in front of millions of buyers by listing it on Zillow.

    Learn how to do it

    Sell it yourself

    Take full control of how buyers see your home on Zillow by listing For Sale by Owner (FSBO).

    List your home

    What's special

    Wow what a dream come true in this lovely home for the growing family with country setting yet convenient to everything just outside city limits. Step inside to find wonderful like new hardwood floors soaring ceilings and stunning woodwork. Formal living and dining rooms with trayed ceilings and floor to ceiling windows flank the foyer that leads to a great room that lends itself to entertaining. Kitchen boast lots of space and the breakfast nook overlooks the back lawn. Off the kitchen you will find a full service laundry room but no worries there's a second laundry room on second level to save steps. Master bedroom comes with trayed ceiling, walk in closets and spacious bath with separate shower and jetted tub. Massive staircase leads to media area. There's two more bedrooms, hall bath and a bonus room that could be a fourth bedroom with bath or great study/office. Lower level offer a kitchenette for all those snacks while busy with games or movie time in the massive tiled game room with fireplace. Another room could be utilized as a bedroom and if you are looking for that workout room well you will find it too. Full bath and storage room with utility garage completes this great space. This home truly has it all at a price you can afford.

    This property is not currently displayed as for sale or rent on Zillow. This may be different from what's on other websites or public sources.
    Zillow last checked:

    Listing updated:

    Listed by:

    SUSAN CLOUSE 423-677-3337,

    Property Executives Johnson City

    Bought with:

    CATHERINE MERCER

    RE/MAX Preferred

    Source: TVRMLS,MLS#: 310136

    Facts & features

    Interior

    Bedrooms & bathrooms
    • Bedrooms: 5
    • Bathrooms: 5
    • Full bathrooms: 4
    • 1/2 bathrooms: 1
    Primary bedroom
    • Level: First
    Bedroom 2
    • Level: Second
    Bedroom 3
    • Level: Second
    Bedroom 4
    • Level: Second
    Bedroom 5
    • Level: Basement
    Bathroom 1
    • Level: Basement
    Bathroom 2
    • Level: First
    Bathroom 3
    • Level: Second
    Bathroom 4
    • Level: Second
    Den
    • Level: Basement
    Dining room
    • Level: First
    Great room
    • Level: First
    Kitchen
    • Level: First
    Living room
    • Level: First
    Heating
    • Central, Heat Pump
    Cooling
    • Central Air, Heat Pump
    Appliances
    • Included: Dishwasher, Disposal, Microwave, Range
    Features
    • Master Downstairs, Central Vacuum, Entrance Foyer, Walk-In Closet(s)
    • Flooring: Carpet, Ceramic Tile, Hardwood
    • Windows: Insulated Windows
    • Basement: Garage Door,Partially Finished
    • Number of fireplaces: 2
    • Fireplace features: Den, Gas Log, Great Room
    Interior area
    • Total structure area: 5,764
    • Total interior livable area: 4,286 sqft
    • Finished area below ground: 1,044

    Property

    Parking
    • Total spaces: 3
    • Parking features: Attached, Concrete, Garage Door Opener
    • Attached garage spaces: 3
    Features
    • Levels: Two
    • Stories: 2
    • Patio & porch: Deck, Front Patio, Front Porch, Patio, Porch
    • Has spa: Yes
    • Spa features: Bath
    Lot
    • Size: 0.5 Acres
    • Dimensions: 109 x 200 irr
    • Topography: Level, Sloped
    Details
    • Parcel number: 004.00
    • Zoning: rs

    Construction

    Type & style
    • Home type: SingleFamily
    • Architectural style: Traditional
    • Property subtype: Single Family Residence, Residential
    Materials
    • Brick, Stucco
    • Roof: Shingle
    Condition
    • Above Average
    • New construction: No
    • Year built: 2003

    Utilities & green energy

    • Sewer: Septic Tank
    • Water: Public
    • Utilities for property: Cable Connected

    Community & HOA

    Community
    • Subdivision: Jamestown Estates
    HOA
    • Has HOA: Yes
    • Amenities included: Landscaping
    Location
    • Region: Piney Flats

    Financial & listing details

    • Price per square foot: $130/sqft
    • Date on market: 7/25/2011
    • Listing terms: Conventional,FHA,VA Loan

    Price history

    DateEventPrice
    1/13/2012Sold$359,000$84/sqft
    Source: TVRMLS #310136 Report a problem

    Public tax history

    Tax history is unavailable.

    Neighborhood: 37686

    Nearby schools

    GreatSchools rating
    Schools provided by the listing agent
    • Elementary: Mary Hughes
    • Middle: East Middle
    • High: Sullivan East

    Source: TVRMLS. This data may not be complete. We recommend contacting the local school district to confirm school assignments for this home.

    Get pre-qualified for a loan
    At Zillow Home Loans, we can pre-qualify you in as little as 5 minutes with no impact to your credit score.

    An equal housing lender. NMLS #10287.