Welcome to 101 Jarvis Street, a cozy and inviting one-level home in the heart of Grantsville, WV. Spanning 1,184 square feet, this home offers a comfortable and efficient layout, perfect for those seeking simplicity and convenience. Featuring 3 bedrooms and 1.5 bathrooms, this home is move-in ready, with fresh paint and durable laminate and vinyl flooring throughout. The large living room provides ample space for relaxation and dining, making it the heart of the home. The horseshoe-style kitchen is equipped with a dedicated pantry, ensuring plenty of storage. The master bedroom offers privacy and convenience, complete with a half bathroom (that could be converted to a full bathroom with a small standup shower added) and access to the laundry room. The additional bedrooms are both 11x11, with the full bathroom located in the hall between them. Situated in the Town of Grantsville, this home is just a short walk from local shops, restaurants, and amenities, offering an ideal blend of quiet town living and convenience. A 24 hour critical access hospital is another great addition to the town. On-street parking is available at the end of the street, adding to the ease of town living. Whether you're looking for a starter home or a promising rental opportunity, 101 Jarvis Street presents a fantastic option. Embrace the simplicity of one-level living in a location that puts you close to everything Grantsville has to offer.
Closed
$60,000
101 Jarvis St, Grantsville, WV 26147
3beds
1,184sqft
Single Family Residence
Built in 1940
3,049 Square Feet Lot
$78,200 Zestimate®
$51/sqft
$1,014 Estimated rent
Home value
$78,200
$63,000 - $94,000
$1,014/mo
Zestimate® history
Owner options
List your home for rent
$1,014/mo
Rent Zestimate®
Find your next renter with Zillow Rental Manager. Plus, with online applications, you can quickly screen prospective tenants – for free.
$1,014/mo
Rent Zestimate®
Refinance and save
$274/mo
Est. payment
Refinancing to a lower rate could help reduce your monthly payments and save thousands over the life of the loan.
$274/mo
Est. payment
Explore your selling options
Work with a Zillow partner agent
Leverage their expertise and Zillow's premium Showcase listings to get your home seen by more buyers.
Get startedList with your own agent
Get your home in front of millions of buyers by listing it on Zillow.
Learn how to do itSell it yourself
Take full control of how buyers see your home on Zillow by listing For Sale by Owner (FSBO).
List your homeWhat's special
Master bedroomHalf bathroomSmall standup showerDedicated pantryAmple spaceVinyl flooring throughoutDurable laminate
Zillow last checked:
Listing updated:
Listed by:
Derek L Villers derek@calhounrealtyteam.com304-532-4907,
EXP Realty, LLC.
Bought with:
Derek L Villers, 200301302
EXP Realty, LLC.
Source: MLS Now,MLS#: 5017777 Originating MLS: Other/Unspecificed
Originating MLS: Other/UnspecificedFacts & features
Interior
Bedrooms & bathrooms
- Bedrooms: 3
- Bathrooms: 2
- Full bathrooms: 1
- 1/2 bathrooms: 1
- Main level bathrooms: 2
- Main level bedrooms: 3
Primary bedroom
- Description: Master bedroom does have access to laundry. A small wall would make it more private.,Flooring: Laminate
- Level: First
- Dimensions: 13 x 13
Bedroom
- Description: Flooring: Laminate
- Level: First
- Dimensions: 11 x 11
Bedroom
- Description: Flooring: Laminate
- Level: First
- Dimensions: 11 x 11
Primary bathroom
- Description: Room to remove the corner cabinet and add a shower.,Flooring: Laminate
- Level: First
- Dimensions: 6 x 6
Bathroom
- Description: Flooring: Luxury Vinyl Tile
- Level: First
- Dimensions: 7 x 6
Kitchen
- Description: Smaller kitchen with pantry.,Flooring: Laminate
- Level: First
- Dimensions: 11 x 8
Laundry
- Description: Small laundry holding the hot water heater right off of the master bedroom.,Flooring: Laminate
- Level: First
- Dimensions: 9 x 6
Living room
- Description: Long living room that has room for dining room table.,Flooring: Laminate
- Level: First
- Dimensions: 26 x 12
Pantry
- Description: Small dedicated pantry.,Flooring: Laminate
- Level: First
- Dimensions: 4 x 3
Heating
- Forced Air, Gas
Cooling
- Central Air
Appliances
- Included: Dryer, Range, Refrigerator, Washer
Features
- Basement: Crawl Space
- Has fireplace: No
Interior area
- Total structure area: 1,184
- Total interior livable area: 1,184 sqft
- Finished area above ground: 1,184
- Finished area below ground: 0
Property
Parking
- Parking features: On Street
Features
- Levels: One
- Stories: 1
Lot
- Size: 3,049 Square Feet
Details
- Parcel number: 070200030055
Construction
Type & style
- Home type: SingleFamily
- Architectural style: Conventional
- Property subtype: Single Family Residence
Materials
- Wood Siding
- Roof: Metal
Condition
- Updated/Remodeled
- Year built: 1940
Utilities & green energy
- Sewer: Public Sewer
- Water: Public
Community & HOA
HOA
- Has HOA: No
Location
- Region: Grantsville
Financial & listing details
- Price per square foot: $51/sqft
- Annual tax amount: $238
- Date on market: 2/16/2024
- Cumulative days on market: 77 days
- Listing terms: Cash,Conventional
Price history
| Date | Event | Price |
|---|---|---|
| 5/16/2024 | Sold | $60,000$51/sqft |
Source:  MLS Now #5017777 Report a problem MLS Now #5017777 Report a problem | ||
| 5/2/2024 | Pending sale | $60,000$51/sqft |
Source: MLS Now #5017777 Report a problem | ||
| 4/16/2024 | Price change | $60,000-7.6%$51/sqft |
Source: MLS Now #5017777 Report a problem | ||
| 2/16/2024 | Listed for sale | $64,900$55/sqft |
Source: MLS Now #5017777 Report a problem | ||
Public tax history
Tax history is unavailable.
Neighborhood: 26147
Nearby homes
- $2,0003 bd1 ba816 sqft1 Jarvis St, Grantsville, WV 26147Sold
- $77,1002 bd2 ba2.2k sqftJarvis St, Grantsville, WV 26147Off Market
- $3,7001.558 Acres120 Jarvis St, Grantsville, WV 26147Off Market
- $5,700-- bd-- ba6.4k sqft2305 Main St, Grantsville, WV 26147Off Market
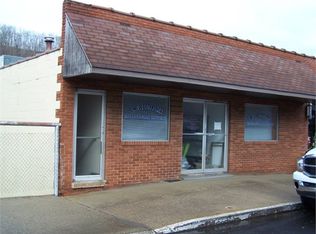
- $10,000-- bd-- ba-- sqft7998 S Calhoun Hwy, Mount Zion, WV 26151Off Market
- $82,3002 bd1 ba1k sqft3688 N Calhoun Hwy, Grantsville, WV 26147Off Market
- $26,2003 bd1 ba1.5k sqft233 Mill St, Grantsville, WV 26147Off Market
- $4,800-- bd-- ba-- sqft233 Mill St, Grantsville, WV 26147Off Market
Nearby schools
GreatSchools rating
- 9/10Pleasant Hill SchoolGrades: PK-4Distance: 2.6 mi
- 3/10Calhoun Middle/High SchoolGrades: 5-12Distance: 6.1 mi
Schools provided by the listing agent
- District: Calhoun WVCSD
Source: MLS Now. This data may not be complete. We recommend contacting the local school district to confirm school assignments for this home.


Get pre-qualified for a loan
At Zillow Home Loans, we can pre-qualify you in as little as 5 minutes with no impact to your credit score.An equal housing lender. NMLS #10287.
- West Virginia
- Calhoun County
- Grantsville
- 26147
- 101 Jarvis St
Nearby cities
Nearby zip codes
Other Grantsville Topics
