Skip main navigation
Off market
  • $483,400

    101 Jasmine Way, E Fallowfield, PA 19320

    4beds
    2,796sqft
    SingleFamily
    Built in 2003
    7,405 Square Feet Lot
    $483,400 Zestimate®
    $173/sqft
    $3,052 Estimated rent

    Home value

    $483,400

    $445,000 - $527,000

    $3,052/mo

    Zestimate® history
    Loading
    Loading...

    Owner options

    List your home for rent

    $3,052/mo

    Rent Zestimate®

    Find your next renter with Zillow Rental Manager. Plus, with online applications, you can quickly screen prospective tenants – for free.

    Learn more

    $3,052/mo

    Rent Zestimate®

    Refinance and save

    $3,033/mo

    Est. payment

    Refinancing to a lower rate could help reduce your monthly payments and save thousands over the life of the loan.

    See today's rates

    $3,033/mo

    Est. payment

    Explore your selling options

    Work with a Zillow partner agent

    Leverage their expertise and Zillow's premium Showcase listings to get your home seen by more buyers.

    Get started

    List with your own agent

    Get your home in front of millions of buyers by listing it on Zillow.

    Learn how to do it

    Sell it yourself

    Take full control of how buyers see your home on Zillow by listing For Sale by Owner (FSBO).

    List your home

    What's special

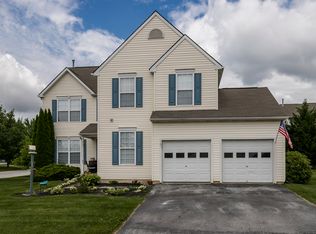
    Welcome home to 101 Jasmine Way, a meticulously updated, well maintained, turn-key home in the desirable Brook Crossing community. Situated on a spacious corner lot, the largest model available in this neighborhood offers 4 bedrooms and 2.5 baths in almost 2800 square feet of bright and airy living space PLUS a finished basement. Immediately upon entering the home you'll feel warmly welcomed by the brand new wide plank hand-scraped hardwood floors which run throughout the first level. A generous living area flanks the charming foyer where you'll also find an updated half bath with custom bead board trim and updated fixtures. Continue through the main hall into the two-story family room where natural light streams in through the floor to ceiling windows on either side of the fireplace and large mantle with upgraded trim. Open to this main living area, you'll find the newly updated eat-in kitchen with two-tone cabinetry, stainless appliances, and a large farmhouse sink. A quiet deck sits off the kitchen and grants access to the generous yard. The roomy formal dining area with upgraded chair rail completes the first floor. Ascend the main staircase which overlooks the family room from the loft above. Ample storage space and a laundry sit just up the stairs on the second level along with 3 generously sized supplemental bedrooms and a large hall bath with dual vanities. The private master retreat has a beautiful palladium style window and vaulted ceilings, loads of closet space, and a big master bath with ceramic tile, a soaking tub, and large stall shower. The finished basement offers plenty of space for relaxation, exercise, entertaining, or play. This lovely home has been pre-inspected and is just ready and waiting for its new owners. Won't last long, make your appointment today!

    This property is off market, which means it's not currently listed for sale or rent on Zillow. This may be different from what's available on other websites or public sources.

    Facts & features

    Interior

    Bedrooms & bathrooms
    • Bedrooms: 4
    • Bathrooms: 3
    • Full bathrooms: 2
    • 1/2 bathrooms: 1
    Heating
    • Forced air, Gas
    Cooling
    • Central
    Features
    • Master Bath(s), CeilngFan(s), Kitchen - Eat-In, Butlers Pantry, Stall Shower
    • Flooring: Hardwood
    Interior area
    • Total interior livable area: 2,796 sqft

    Property

    Parking
    • Parking features: Garage - Attached
    Lot
    • Size: 7,405 sqft

    Construction

    Type & style
    • Home type: SingleFamily
    Condition
    • Year built: 2003

    Community & neighborhood

    Location
    • Region: E Fallowfield

    Other

    Other facts
    • Heating YN: Y
    • Property Type: Residential
    • Bathrooms Half: 1
    • Ownership Interest: Fee Simple
    • Structure Type: Detached
    • Bathrooms Full: 2
    • Heating Type: Propane
    • Interior Features: Master Bath(s), CeilngFan(s), Kitchen - Eat-In, Butlers Pantry, Stall Shower
    • Construction Materials: Vinyl Siding
    • Appliances: Oven - Self Cleaning
    • HOA Fee Freq: Annually
    • Above Grade Fin SQFT: 2796
    • Tax Annual Amount: 8136.0
    • Tax Lot: 0516
    • Standard Status: Active Under Contract
    • Pool: No Pool
    • Total SQFT Source: Assessor

    Price history

    DateEventPrice
    9/29/2018Listing removed$270,000$97/sqft
    Source: RE/MAX DIRECT #1001988576 Report a problem
    7/31/2018Pending sale$270,000$97/sqft
    Source: RE/MAX Direct #1001988576 Report a problem
    7/5/2018Listed for sale$270,000$97/sqft
    Source: RE/MAX Direct #1001988576 Report a problem

    Public tax history

    Tax history is unavailable.

    Neighborhood: 19320

    Nearby schools

    GreatSchools rating
    Schools provided by the listing agent
    • District: Coatesville Area

    Source: The MLS. This data may not be complete. We recommend contacting the local school district to confirm school assignments for this home.

    Get a cash offer in 3 minutes
    Find out how much your home could sell for in as little as 3 minutes with a no-obligation cash offer.
    Estimated market value
    $483,400
    Get a cash offer in 3 minutes
    Find out how much your home could sell for in as little as 3 minutes with a no-obligation cash offer.
    Estimated market value
    $483,400