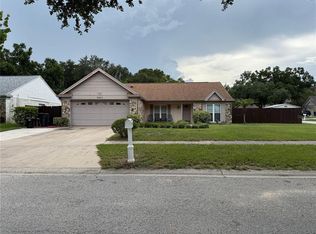
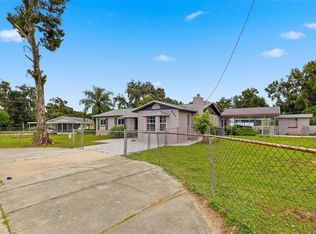
Charming Retreat on a Sprawling 1/3-Acre Lot! Right here is where Old Florida charm meets modern peace of mind, all tucked onto a beautifully landscaped 1/3-acre lot with no HOA, no CDD, and no deed restrictions, so bring your RV, your boat, and your toys and actually enjoy them. From the moment you pull up, mature shade oak trees and freshly mulched, edged plant beds give the home a warm, established, storybook feel that only decades of Florida sunshine can create. Out back, unwind on the large screened-in patio with tile flooring, perfect for morning coffee or weekend entertaining, rain or shine. A concrete block shed with a shingle roof offers sturdy, low-maintenance storage for tools, toys, or a workshop, and a cute little birdhouse adds a whimsical touch to the backyard. The exterior and patio have just been freshly pressure washed/cleaned, so the whole property is shining. This home is also wired with a security system connected to every door and window, with optional monitoring available, so you can feel safe whether you're home or away, and new smoke and CO2 detectors with 10-year batteries add another layer of everyday peace of mind. This is the part buyers dream about: the big-ticket items are already handled. The roof and AC were both replaced in 2020, all-new electrical wiring was installed to current code including a new meter and 200-amp panel, and blow-in R30 attic insulation was added for energy efficiency and comfort. In the kitchen, new cabinets and new vinyl flooring was installed. New stain-resistant wood laminate flooring runs through the family room and every bedroom, and the interior walls and ceilings have been freshly painted throughout. The master bathroom features a new vanity, new light fixtures have been added throughout the home, and the garage even offers added cabinet storage above the laundry area for extra organization. With updates like this already complete, buyers can move in and simply enjoy the home. Seffner puts you right in the sweet spot of the Tampa Bay area, offering easy access to downtown Tampa along with a wide variety of local dining options nearby, so you're never far from a great meal or a fun night out. Whether you're drawn to quiet mornings under the oak trees, weekend adventures with your boat or RV, or an easy commute into Tampa, this cozy abode offers the space, updates, and freedom to make it all happen, without an HOA looking over your shoulder. Take advantage of a special offer through our preferred lender: receive a 1% credit of the loan amount (up to $5,000) to use toward your prepaids and closing costs. Don't miss this one, schedule your private showing today.
Pending
$315,000
101 JEAN ANN AVENUE, SEFFNER, FL 33584
3beds
1,272sqft
Single Family Residence
Built in 1970
0.29 Acres Lot
$-- Zestimate®
$248/sqft
$-- HOA
What's special
Mature shade oak trees
- 12 days
- 712
- 76
Likely to sell faster than
Zillow last checked:
Listing updated:
Listed by:
Britta Horne 813-412-9866,
RE/MAX COLLECTIVE 813-438-7841
Source: Stellar MLS,MLS#: TB8550705 Originating MLS: Suncoast Tampa
Originating MLS: Suncoast Tampa
Facts & features
Interior
Bedrooms & bathrooms
- Bedrooms: 3
- Bathrooms: 2
- Full bathrooms: 2
Rooms
- Room types: Family Room
Primary bedroom
- Features: Built-in Closet
- Level: First
- Area: 130 Square Feet
- Dimensions: 13x10
Bedroom 2
- Features: Built-in Closet
- Level: First
- Area: 132 Square Feet
- Dimensions: 12x11
Bedroom 3
- Features: Built-in Closet
- Level: First
- Area: 99 Square Feet
- Dimensions: 9x11
Great room
- Features: No Closet
- Level: First
- Area: 168 Square Feet
- Dimensions: 12x14
Kitchen
- Level: First
- Area: 90 Square Feet
- Dimensions: 9x10
Heating
- Central
Cooling
- Central Air
Appliances
- Included: Dryer, Electric Water Heater, Microwave, Range, Refrigerator
- Laundry: In Garage
Features
- Ceiling Fan(s), Eating Space In Kitchen, Thermostat
- Flooring: Laminate, Vinyl
- Doors: Sliding Doors
- Has fireplace: No
Interior area
- Total structure area: 1,916
- Total interior livable area: 1,272 sqft
Video & virtual tour
Property
Parking
- Total spaces: 1
- Parking features: Driveway
- Attached garage spaces: 1
- Has uncovered spaces: Yes
Features
- Levels: One
- Stories: 1
- Patio & porch: Covered, Enclosed, Patio, Screened
- Fencing: Chain Link
Lot
- Size: 0.29 Acres
- Features: Corner Lot
- Residential vegetation: Mature Landscaping
Details
- Additional structures: Shed(s)
- Parcel number: U1129202AB00000500006.0
- Zoning: RSC-6
- Special conditions: None
Construction
Type & style
- Home type: SingleFamily
- Property subtype: Single Family Residence
Materials
- Block, Vinyl Siding
- Foundation: Slab
- Roof: Shingle
Condition
- New construction: No
- Year built: 1970
Utilities & green energy
- Sewer: Septic Tank
- Water: Public
- Utilities for property: BB/HS Internet Available, Cable Available, Electricity Connected, Sewer Connected, Water Connected
Community & HOA
Community
- Security: Security System, Security System Owned, Smoke Detector(s)
- Pet fee: $0 monthly
- Subdivision: SEFFNER RIDGE ESTATES UNIT
HOA
- Has HOA: No
Location
- Region: Seffner
Financial & listing details
- Price per square foot: $248/sqft
- Tax assessed value: $216,573
- Annual tax amount: $1,154
- Date on market: 9/24/2026
- Cumulative days on market: 12 days
- Listing terms: Cash,Conventional,FHA,VA Loan
- Ownership: Fee Simple
- Total actual rent: 0
- Electric utility on property: Yes
- Road surface type: Paved, Asphalt
Estimated market value
Not available
Estimated sales range
Not available
Not available
Price history
| Date | Event | Price |
|---|---|---|
| 9/30/2026 | Pending sale | $315,000$248/sqft |
Source:  Stellar MLS #TB8550705 Report a problem Stellar MLS #TB8550705 Report a problem | ||
| 9/24/2026 | Listed for sale | $315,000+530%$248/sqft |
Source: Stellar MLS #TB8550705 Report a problem | ||
| 7/17/2026 | Sold | $50,000$39/sqft |
Source: Public Record Report a problem | ||
Public tax history
| Year | Property taxes | Tax assessment |
|---|---|---|
| 2025 | $1,154 +10.1% | $77,303 +2.9% |
| 2024 | $1,048 +5.3% | $75,124 +3% |
| 2023 | $996 +1.9% | $72,936 +3% |
| 2022 | $977 0% | $70,812 +3% |
| 2021 | $977 +7% | $68,750 +1.4% |
| 2020 | $914 +9.3% | $67,801 +2.3% |
| 2019 | $836 | $66,277 +1.9% |
| 2018 | $836 +4.2% | $65,041 -39.9% |
| 2017 | $803 +0.8% | $108,135 +73.3% |
| 2016 | $796 +0.8% | $62,393 +0.7% |
| 2015 | $789 +0.9% | $61,959 +0.8% |
| 2014 | $782 | $61,467 +1.5% |
| 2013 | $782 -2.2% | $60,559 +1.7% |
| 2012 | $800 -8.7% | $59,547 -13.7% |
| 2011 | $876 +0.6% | $69,011 -0.8% |
| 2010 | $871 +2% | $69,572 +2.7% |
| 2009 | $854 +1.1% | $67,743 +0.1% |
| 2008 | $845 -15.7% | $67,675 +3% |
| 2007 | $1,001 -2.2% | $65,704 +2.5% |
| 2006 | $1,024 +1.3% | $64,101 +3% |
| 2005 | $1,010 | $62,234 +3% |
| 2004 | -- | $60,421 +1.9% |
| 2003 | -- | $59,294 +2.4% |
| 2002 | -- | $57,904 +1.6% |
| 2001 | -- | $56,992 -4.6% |
| 2000 | $883 | $59,767 |
Find assessor info on the county website
Monthly payment
Est. payment
Payment breakdown
Explore the cost of this home by adjusting the details. Changes won't be saved.Climate risks
Neighborhood: 33584
Nearby schools
Schools provided by the listing agent
- Elementary: Colson-HB
- Middle: Burnett-HB
- High: Armwood-HB
Source: Stellar MLS. This data may not be complete. We recommend contacting the local school district to confirm school assignments for this home.

Similar homes
- $--3 bd2 ba1.6k sqft421 Henderson Ave, Seffner, FL 33584AuctionAuction.com 2
- $359,9003 bd2 ba1.3k sqft2601 HAMPTON PARK PLACE, SEFFNER, FL 33584For Sale
 MLS ID #O6426419, Bryan Berns, FIRELIGHT REALTY GROUP, LLC. Stellar MLS
 - $375,0003 bd2 ba1.9k sqft201 E WHEELER ROAD, SEFFNER, FL 33584For Sale
 MLS ID #TB8554296, Candra Granville Mack, CHARLES RUTENBERG REALTY INC. Stellar MLS
 - $360,0003 bd2 ba1.4k sqft1105 LENNA AVENUE, SEFFNER, FL 33584For Sale
 MLS ID #TB8551800, Brian Allen, FLORIDA EXECUTIVE REALTY. Stellar MLS
 - $349,9003 bd2 ba1.2k sqft906 CUTLER DRIVE, SEFFNER, FL 33584For SaleMLS ID #TB8551000, Jenny Finnegan, ELEVATED REALTY. Stellar MLS
- $328,0004 bd2 ba1.3k sqft2815 LINDEN TREE STREET, SEFFNER, FL 33584For SaleMLS ID #TB8523802, Shelly Servedio, LPT REALTY, LLC. Stellar MLS
- $299,0003 bd2 ba1.2k sqft907 CUTLER DRIVE, SEFFNER, FL 33584For SaleMLS ID #TB8531794, Archie Campbell, III, RE/MAX ACTION FIRST OF FLORIDA. Stellar MLS
- $369,9003 bd2 ba1.1k sqft5206 COLFAX PLACE, SEFFNER, FL 33584For SaleMLS ID #TB8554003, Christopher Cobbs, Jr, MCPEAK REAL ESTATE FIRM. Stellar MLS
- $350,0003 bd2 ba1.2k sqft1418 OAK VALLEY DRIVE, SEFFNER, FL 33584For SaleMLS ID #TB8542662, Bridd Bone, KELLER WILLIAMS SUBURBAN TAMPA. Stellar MLS
- $319,0004 bd2 ba1.4k sqft1717 MOSAIC FOREST DRIVE, SEFFNER, FL 33584For SaleMLS ID #TB8533982, Danielle Baber, REALTY HUB. Stellar MLS
- $250,0003 bd2 ba1.2k sqft134 EUCLID AVENUE, SEFFNER, FL 33584For SaleMLS ID #TB8547963, Joseph Richards, KELLER WILLIAMS TAMPA PROPERTIES. Stellar MLS
- $375,0003 bd3 ba1.7k sqft5217 PEACH AVENUE, SEFFNER, FL 33584For SaleMLS ID #TB8550380, Bruce Ramos, NORTHGROUP REAL ESTATE, INC. Stellar MLS
- $300,0003 bd2 ba1.2k sqft701 PERIWINKLE POINTE PLACE, SEFFNER, FL 33584For SaleMLS ID #TB8534875, Bridd Bone, KELLER WILLIAMS SUBURBAN TAMPA. Stellar MLS
- $339,0004 bd2 ba1.7k sqft902 SHANGRI LA DRIVE, SEFFNER, FL 33584For SaleMLS ID #TB8530557, John Gilbert, DALTON WADE INC. Stellar MLS
- $345,0003 bd2 ba1.3k sqft5203 PRESIDENTIAL STREET, SEFFNER, FL 33584For SaleMLS ID #TB8494128, Tara Zellers, TRADEWIND PROPERTIES. Stellar MLS
- $333,0003 bd2 ba1.5k sqft814 COADE STONE DRIVE, SEFFNER, FL 33584For SaleMLS ID #TB8512928, Joshua Nogowski, TAH FLORIDA LLC. Stellar MLS
- $374,9003 bd2 ba1.3k sqft508 COCOPLUM DRIVE, SEFFNER, FL 33584For SaleMLS ID #TB8540962, Amanda Downing, EMORYS ROCK REALTY POWERED BY SELLSTATE. Stellar MLS
- $399,9993 bd2 ba1.6k sqft2971 FOREST CIRCLE, SEFFNER, FL 33584For SaleMLS ID #TB8535064, Ashley Lee, JASON MITCHELL REAL ESTATE FLO. Stellar MLS
