Walk in to your cozy 1 story home offers inspiring spaces and an exceptional amount of outdoor space. The updated interiors feature a bright and airy home with natural lights, gleaming luxury vinyl flooring, and newly painted walls with soft monochromatic palette. Skylight kitchen has all the counter space you could ever want, comes with BRAND NEW stainless steel appliances, shaker cabinets, gorgeous white speckled granite counter top, and oversized farmhouse sink. You'll love entertaining guest as you have a separate dining area and breakfast room overlooking your spacious back deck. All bathrooms has been updated with marbled tiles, new and modern vanity set and oversized mirrors. This home sits on a 1 ACRE LOT, and convenient to all major roads and shopping center. THIS IS THE ONE! Don't miss out and schedule your showing today!
Sold for $250,000
$250,000
101 Jennifer Ln, Youngsville, NC 27596
3beds
1,242sqft
Manufactured On Land, Residential, Manufactured Home
Built in 1984
1 Acres Lot
$260,400 Zestimate®
$201/sqft
$1,583 Estimated rent
Home value
$260,400
$245,000 - $279,000
$1,583/mo
Zestimate® history
Owner options
List your home for rent
$1,583/mo
Rent Zestimate®
Find your next renter with Zillow Rental Manager. Plus, with online applications, you can quickly screen prospective tenants – for free.
$1,583/mo
Rent Zestimate®
Refinance and save
$1,598/mo
Est. payment
Refinancing to a lower rate could help reduce your monthly payments and save thousands over the life of the loan.
$1,598/mo
Est. payment
Explore your selling options
Work with a Zillow partner agent
Leverage their expertise and Zillow's premium Showcase listings to get your home seen by more buyers.
Get startedList with your own agent
Get your home in front of millions of buyers by listing it on Zillow.
Learn how to do itSell it yourself
Take full control of how buyers see your home on Zillow by listing For Sale by Owner (FSBO).
List your homeWhat's special
Inspiring spacesNatural lightsShopping centerSpacious back deckNewly painted wallsOversized mirrorsBreakfast room
Zillow last checked:
Listing updated:
Listed by:
Katrina Higgins 919-880-4999,
Keller Williams Legacy
Bought with:
Darren Dontay Brothers, 309128
eXp Realty, LLC - C
Source: Doorify MLS,MLS#: 10007626
Facts & features
Interior
Bedrooms & bathrooms
- Bedrooms: 3
- Bathrooms: 2
- Full bathrooms: 2
Heating
- Forced Air, Heat Pump
Cooling
- Ceiling Fan(s), Central Air, Electric
Appliances
- Included: Electric Range, ENERGY STAR Qualified Appliances, Exhaust Fan, Range
- Laundry: Inside, Main Level
Features
- Ceiling Fan(s), Eat-in Kitchen, High Ceilings, Kitchen/Dining Room Combination, Living/Dining Room Combination
- Flooring: Ceramic Tile, Vinyl
- Doors: Sliding Doors
- Windows: Blinds
Interior area
- Total structure area: 1,242
- Total interior livable area: 1,242 sqft
- Finished area above ground: 1,242
- Finished area below ground: 0
Property
Parking
- Total spaces: 2
Features
- Levels: One
- Stories: 1
- Patio & porch: Deck
- Has view: Yes
Lot
- Size: 1 Acres
- Features: Cleared, Corner Lot, Front Yard, Hardwood Trees
Details
- Parcel number: 006796
- Special conditions: Standard
Construction
Type & style
- Home type: MobileManufactured
- Architectural style: Traditional
- Property subtype: Manufactured On Land, Residential, Manufactured Home
Materials
- Vinyl Siding
- Foundation: Other
- Roof: Shingle
Condition
- New construction: No
- Year built: 1984
Utilities & green energy
- Water: Public
- Utilities for property: Cable Available, Electricity Connected
Community & HOA
Community
- Subdivision: Winston
HOA
- Has HOA: No
Location
- Region: Youngsville
Financial & listing details
- Price per square foot: $201/sqft
- Tax assessed value: $260,080
- Annual tax amount: $1,056
- Date on market: 1/23/2024
- Body type: Double Wide
Price history
| Date | Event | Price |
|---|---|---|
| 4/12/2024 | Sold | $250,000-9.1%$201/sqft |
Source:  Doorify MLS #10007626 Report a problem Doorify MLS #10007626 Report a problem | ||
| 3/2/2024 | Pending sale | $274,900$221/sqft |
Source: Doorify MLS #10007626 Report a problem | ||
| 2/21/2024 | Price change | $274,9000%$221/sqft |
Source: Doorify MLS #10007626 Report a problem | ||
| 1/23/2024 | Listed for sale | $275,000-1.1%$221/sqft |
Source: Doorify MLS #10007626 Report a problem | ||
| 11/23/2023 | Listing removed | -- |
Source: Doorify MLS #2519055 Report a problem | ||
| 10/3/2023 | Pending sale | $278,000$224/sqft |
Source: Doorify MLS #2519055 Report a problem | ||
| 9/14/2023 | Price change | $278,000-0.7%$224/sqft |
Source: Doorify MLS #2519055 Report a problem | ||
| 7/6/2023 | Price change | $279,9000%$225/sqft |
Source: Doorify MLS #2519055 Report a problem | ||
| 6/29/2023 | Listed for sale | $280,000+83.8%$225/sqft |
Source: Doorify MLS #2519055 Report a problem | ||
| 4/20/2022 | Sold | $152,317+8.9%$123/sqft |
Source: Doorify MLS #2436224 Report a problem | ||
| 3/18/2022 | Pending sale | $139,900$113/sqft |
Source: Doorify MLS #2436224 Report a problem | ||
| 3/14/2022 | Listed for sale | $139,900$113/sqft |
Source: Doorify MLS #2436224 Report a problem | ||
Public tax history
| Year | Property taxes | Tax assessment |
|---|---|---|
| 2025 | $1,683 +1.8% | $260,080 |
| 2024 | $1,653 +56.5% | $260,080 +142.1% |
| 2023 | $1,056 +93.3% | $107,430 |
| 2022 | $546 -0.4% | -- |
| 2021 | $548 -0.9% | -- |
| 2020 | $553 +1.8% | -- |
| 2019 | $543 +0.3% | $50,670 |
| 2018 | $542 | $50,670 +10.2% |
| 2017 | $542 | $45,980 |
| 2016 | $542 | $45,980 |
| 2015 | $542 +9.5% | $45,980 |
| 2014 | $495 | $45,980 |
| 2013 | -- | $45,980 |
| 2012 | -- | $45,980 -5.4% |
| 2011 | -- | $48,627 |
| 2010 | -- | $48,627 |
| 2009 | -- | $48,627 |
| 2008 | -- | $48,627 |
Find assessor info on the county website
Neighborhood: 27596
Nearby homes
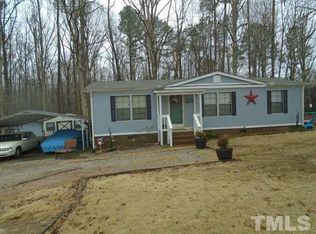
- $265,6002 bd2 ba1.1k sqft111 John Mitchell Rd, Youngsville, NC 27596Off Market
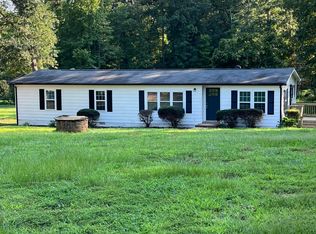
- $255,0003 bd2 ba1.3k sqft149 John Mitchell Rd, Youngsville, NC 27596Sold
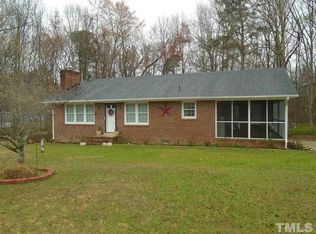
- $287,6002 bd2 ba1.1k sqft105 John Mitchell Rd, Youngsville, NC 27596Off Market
- $264,1003 bd2 ba1.7k sqft127 Jennifer Ln, Youngsville, NC 27596Off Market
- $134,3004 bd1 ba1.2k sqft114 Jennifer Ln, Youngsville, NC 27596Off Market
- $325,9003 bd2 ba1.4k sqft167 John Mitchell Rd, Youngsville, NC 27596Off Market
- $178,6003 bd2 ba1k sqft116 Jennifer Ln, Youngsville, NC 27596Off Market
- $325,0003 bd2 ba2.2k sqft125 Old John Mitchell Rd, Youngsville, NC 27596For Sale
Nearby schools
GreatSchools rating
- 6/10Long Mill ElementaryGrades: PK-5Distance: 1.1 mi
- 5/10Cedar Creek MiddleGrades: 6-8Distance: 3.5 mi
- 6/10Franklinton HighGrades: 9-12Distance: 4.5 mi
Schools provided by the listing agent
- Elementary: Franklin - Long Mill
- High: Franklin - Franklinton
Source: Doorify MLS. This data may not be complete. We recommend contacting the local school district to confirm school assignments for this home.
Get a cash offer in 3 minutes
Find out how much your home could sell for in as little as 3 minutes with a no-obligation cash offer.
Estimated market value
$260,400
Get a cash offer in 3 minutes
Find out how much your home could sell for in as little as 3 minutes with a no-obligation cash offer.
Estimated market value
$260,400
- North Carolina
- Franklin County
- Youngsville
- 27596
- 101 Jennifer Ln
Nearby cities
Nearby zip codes
Other Youngsville Topics
