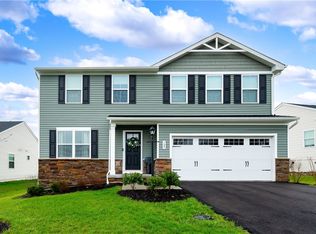
Conveniently located in Butler Township's newly developed Highfield Trails, this charming two-story vinyl colonial offers 4 bedrooms and 2.5 baths.The main floor welcomes you w/ a warm & inviting color palette,featuring rich caramel toned flooring that flows seamlessly into the open dining &kitchen areas perfect for modern living.The kitchen is a cook's dream showcasing dark cabinetry paired w/ light granite countertops an island w/ built-in electric & a pantry for extra storage. A full glass door opens to a 15x13 deck, ideal for relaxing & entertaining. A powder room completes the main floor.Upstairs, the primary suite is a retreat in soothing gray tones, a light & airy en-suite bathroom w/ a dark charcoal-accented vanity.The laundry room is conveniently located on the 2nd fl along w/ 3 additional bedrooms.This home also features a full basement & a 2 stall attached garage providing ample space for storage & future projects. Move right in & start creating memories.
Sold for $364,800
Zillow last checked:
Listing updated:
Bought with:
Donna Olenic, RS132445A
BERKSHIRE HATHAWAY THE PREFERRED REALTY
Source: WPMLS,MLS#: 1732111 Originating MLS: West Penn Multi-List
Originating MLS: West Penn Multi-ListPrice history
| Date | Event | Price |
|---|---|---|
| 2/27/2026 | Pending sale | $364,800$215/sqft |
Source:  WPMLS #1732111 Report a problem WPMLS #1732111 Report a problem | ||
| 2/26/2026 | Sold | $364,800$215/sqft |
Source: WPMLS #1732111 Report a problem | ||
| 1/27/2026 | Contingent | $364,800$215/sqft |
Source: WPMLS #1732111 Report a problem | ||
| 1/27/2026 | Price change | $364,800+1.4%$215/sqft |
Source: WPMLS #1732111 Report a problem | ||
| 12/27/2025 | Price change | $359,800-1.4%$212/sqft |
Source: WPMLS #1732111 Report a problem | ||
| 11/30/2025 | Price change | $364,800-1.4%$215/sqft |
Source: WPMLS #1732111 Report a problem | ||
| 10/30/2025 | Price change | $369,800-2.6%$218/sqft |
Source: BHHS broker feed #1721405 Report a problem | ||
| 10/16/2025 | Price change | $379,800-1.8%$223/sqft |
Source: BHHS broker feed #1721405 Report a problem | ||
| 10/1/2025 | Price change | $386,800-0.8%$228/sqft |
Source: BHHS broker feed #1721405 Report a problem | ||
| 9/17/2025 | Price change | $389,800-1.8%$229/sqft |
Source: BHHS broker feed #1721405 Report a problem | ||
| 9/2/2025 | Price change | $396,800-0.3%$233/sqft |
Source: BHHS broker feed #1707777 Report a problem | ||
| 8/29/2025 | Price change | $397,800+2.3%$234/sqft |
Source: BHHS broker feed #1707777 Report a problem | ||
| 8/26/2025 | Price change | $388,800-2.5%$229/sqft |
Source: BHHS broker feed #1707777 Report a problem | ||
| 8/19/2025 | Price change | $398,800-0.3%$235/sqft |
Source: BHHS broker feed #1707777 Report a problem | ||
| 6/25/2025 | Price change | $399,800-1.2%$235/sqft |
Source: BHHS broker feed #1707777 Report a problem | ||
| 6/17/2025 | Price change | $404,800-1.2%$238/sqft |
Source: WPMLS #1685484 Report a problem | ||
| 5/28/2025 | Price change | $409,800-1%$241/sqft |
Source: WPMLS #1685484 Report a problem | ||
| 5/23/2025 | Price change | $413,800-0.5%$243/sqft |
Source: WPMLS #1685484 Report a problem | ||
| 5/17/2025 | Price change | $415,800-0.5%$245/sqft |
Source: WPMLS #1685484 Report a problem | ||
| 5/1/2025 | Price change | $417,800-0.5%$246/sqft |
Source: WPMLS #1685484 Report a problem | ||
| 3/27/2025 | Price change | $419,800-1.6%$247/sqft |
Source: WPMLS #1685484 Report a problem | ||
| 3/25/2025 | Price change | $426,500-0.2%$251/sqft |
Source: WPMLS #1685484 Report a problem | ||
| 3/6/2025 | Price change | $427,500-0.3%$251/sqft |
Source: WPMLS #1685484 Report a problem | ||
| 1/18/2025 | Listed for sale | $429,000+14.4%$252/sqft |
Source: WPMLS #1685484 Report a problem | ||
| 11/30/2024 | Listing removed | $374,990$221/sqft |
Source:  Ryan Homes Report a problem Ryan Homes Report a problem | ||
| 11/7/2024 | Listed for sale | $374,990$221/sqft |
Source: Ryan Homes Report a problem | ||

Sell for more on Zillow
Get a Zillow Showcase℠ listing at no additional cost and you could sell for .
$366,100
2% more
+$7,322
With Zillow Showcase(estimated)
$373,422
