Skip main navigation
Sold for $450,000
  • $450,000

    101 Jeter Drive, Pikeville, NC 27863

    4beds
    3,030sqft
    Single Family Residence
    Built in 2020
    0.91 Acres Lot
    $454,700 Zestimate®
    $149/sqft
    $2,778 Estimated rent

    Home value

    $454,700

    $400,000 - $518,000

    $2,778/mo

    Zestimate® history
    Loading
    Loading...

    Owner options

    List your home for rent

    $2,778/mo

    Rent Zestimate®

    Find your next renter with Zillow Rental Manager. Plus, with online applications, you can quickly screen prospective tenants – for free.

    Learn more

    $2,778/mo

    Rent Zestimate®

    Refinance and save

    $2,802/mo

    Est. payment

    Refinancing to a lower rate could help reduce your monthly payments and save thousands over the life of the loan.

    See today's rates

    $2,802/mo

    Est. payment

    Explore your selling options

    Work with a Zillow partner agent

    Leverage their expertise and Zillow's premium Showcase listings to get your home seen by more buyers.

    Get started

    List with your own agent

    Get your home in front of millions of buyers by listing it on Zillow.

    Learn how to do it

    Sell it yourself

    Take full control of how buyers see your home on Zillow by listing For Sale by Owner (FSBO).

    List your home

    What's special

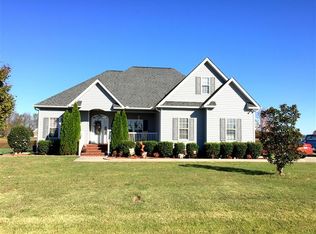
    Step inside this stunning 3,000+ sq. ft. ranch offering the perfect blend of comfort, space, and style! The open-concept design features a desirable split-bedroom floor plan with a spacious great room that flows seamlessly into the kitchen and dining area—perfect for entertaining. The luxurious primary suite provides a private retreat, while the secondary bedrooms share a convenient Jack and Jill bath. Enjoy the ease of single-level living, abundant natural light, and quality finishes throughout. Outside, a detached 3-bay shop 30' deepx 40' wide with a 30'x12' lean-to offers plenty of room for hobbies, storage, or extra workspace. This property truly has it all—modern living, thoughtful design, and room to grow!

    Zillow last checked:

    Listing updated:

    Listed by:

    Taylor Forrest 919-921-0743,

    East Pointe Real Estate Group, Inc.

    Bought with:

    Teresa Gardner, 342639

    RE/MAX Southland Realty II

    Source: Hive MLS,MLS#: 100537747MLS LogoOriginating MLS: MLS of Goldsboro

    Facts & features

    Interior

    Bedrooms & bathrooms
    • Bedrooms: 4
    • Bathrooms: 4
    • Full bathrooms: 3
    • 1/2 bathrooms: 1
    Rooms
    • Room types: Master Bedroom, Bedroom 1, Bedroom 2, Bedroom 3, Bedroom 4, Dining Room, Living Room, Breakfast Nook, Bathroom 1, Bathroom 2, Bathroom 3, Basement, Laundry
    Primary bedroom
    • Level: First
    • Dimensions: 17 x 22
    Bedroom 1
    • Level: First
    • Dimensions: 13 x 11
    Bedroom 2
    • Level: First
    • Dimensions: 13 x 11
    Bedroom 3
    • Level: First
    • Dimensions: 11 x 12
    Bedroom 4
    • Level: First
    • Dimensions: 14 x 11
    Bathroom 1
    • Level: First
    • Dimensions: 9 x 8
    Bathroom 2
    • Level: First
    • Dimensions: 7 x 4
    Bathroom 3
    • Level: First
    • Dimensions: 7 x 4
    Bathroom 4
    • Level: First
    • Dimensions: 14 x 11
    Breakfast nook
    • Level: First
    • Dimensions: 14 x 8
    Dining room
    • Level: First
    • Dimensions: 11 x 12
    Kitchen
    • Level: First
    • Dimensions: 14 x 13
    Laundry
    • Level: First
    • Dimensions: 7 x 10
    Living room
    • Level: First
    • Dimensions: 20 x 18
    Heating
    • Electric, Heat Pump
    Cooling
    • Central Air
    Appliances
    • Included: Built-In Microwave, Range, Dishwasher
    • Laundry: Dryer Hookup, Washer Hookup
    Features
    • None
    • Flooring: LVT/LVP, Carpet
    • Basement: None
    • Attic: None
    Interior area
    • Total structure area: 3,030
    • Total interior livable area: 3,030 sqft

    Property

    Parking
    • Total spaces: 5
    • Parking features: Concrete
    • Attached garage spaces: 5
    Accessibility
    • Accessibility features: None
    Features
    • Levels: One
    • Stories: 1
    • Patio & porch: Porch
    • Exterior features: None
    • Pool features: None
    • Fencing: None
    • Has view: Yes
    • View description: See Remarks
    • Waterfront features: None
    • Frontage type: See Remarks
    Lot
    • Size: 0.91 Acres
    • Dimensions: 77 x 112 x 39 x 15 x 45 x 11 x 274 x 143 x 143
    • Features: Open Lot
    Details
    • Additional structures: Workshop
    • Parcel number: 2683745488
    • Zoning: Rural/Agricultu
    • Special conditions: Standard

    Construction

    Type & style
    • Home type: SingleFamily
    • Property subtype: Single Family Residence
    Materials
    • Vinyl Siding, Stone Veneer
    • Foundation: Slab
    • Roof: Composition
    Condition
    • New construction: No
    • Year built: 2020

    Utilities & green energy

    • Sewer: Pump Station
    • Water: Public
    • Utilities for property: Water Connected
    Green energy
    • Green verification: None

    Community & HOA

    Community
    • Subdivision: Goose Creek
    HOA
    • Has HOA: Yes
    • Amenities included: Maintenance Common Areas, Maintenance Roads
    • HOA fee: $100 annually
    • HOA name: Goose Creek Phase Six Homeowners Association, Inc.
    Location
    • Region: Pikeville

    Financial & listing details

    • Price per square foot: $149/sqft
    • Tax assessed value: $471,370
    • Annual tax amount: $3,354
    • Date on market: 10/23/2025
    • Cumulative days on market: 88 days
    • Listing agreement: Exclusive Right To Sell
    • Listing terms: Cash,Conventional,FHA,VA Loan

    Price history

    DateEventPrice
    2/20/2026Sold$450,000-4.3%$149/sqft
    Source: Hive MLS #100537747 Report a problem
    1/19/2026Contingent$470,000$155/sqft
    Source: Hive MLS #100537747 Report a problem
    1/6/2026Price change$470,000-3.1%$155/sqft
    Source: Hive MLS #100537747 Report a problem
    10/23/2025Listed for sale$485,000+38.6%$160/sqft
    Source: Hive MLS #100537747 Report a problem
    5/21/2021Sold$350,000+7.7%$116/sqft
    Source: Hive MLS #76812 Report a problem
    11/23/2020Sold$325,000$107/sqft
    Source: Public Record Report a problem

    Public tax history

    YearProperty taxesTax assessment
    2025$3,354 +23.7%$471,370 +48.1%
    2024$2,711 +7.2%$318,350 +4.1%
    2023$2,529 $305,750
    2022$2,529 --
    Find assessor info on the county website

    Neighborhood: 27863

    Nearby schools

    GreatSchools rating
    Schools provided by the listing agent
    • Elementary: Northwest Elementary School
    • Middle: Norwayne
    • High: Charles Aycock

    Source: Hive MLS. This data may not be complete. We recommend contacting the local school district to confirm school assignments for this home.

    Get a cash offer in 3 minutes
    Find out how much your home could sell for in as little as 3 minutes with a no-obligation cash offer.
    Estimated market value
    $454,700
    Get a cash offer in 3 minutes
    Find out how much your home could sell for in as little as 3 minutes with a no-obligation cash offer.
    Estimated market value
    $454,700