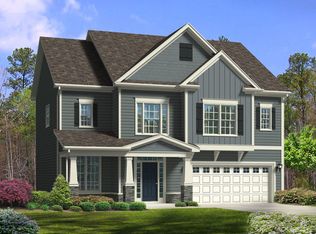
Beautifully appointed 4 bedroom, 2.5 bath home with a 3 car garage, set on a spacious corner lot in a desirable community, offering a perfect blend of comfort, functionality, and refined architectural detail throughout. The sellers have made a number of thoughtful recent updates, including custom trim work, fresh interior painting, added pocket doors, and tastefully selected wallpaper accents that enhance the home's character and style. Step inside to an inviting foyer where engineered hardwood floors flow seamlessly throughout the main living areas, complemented by elegant crown molding, chair rail, and wainscoting that add timeless character. Just off the entry, a private home office with French doors provides a bright and quiet space, perfect for working from home. Designed with both entertaining and daily living in mind, the open concept floor plan is filled with natural light from abundant windows. The family room features custom built ins, a cozy fireplace, and a ceiling fan, creating a warm and inviting gathering space. The gourmet kitchen is a true centerpiece, showcasing quartz countertops, a large island with seating and storage, double ovens, a pot filler, stainless steel appliances, and a spacious walk in pantry. The adjacent dining room makes a statement with its coffered ceiling and elegant finishes. Upstairs, all bedrooms are generously sized and share a well appointed full bath. The primary suite serves as a private retreat, complete with a spa like en suite bath featuring a soaking tub, glass enclosed shower, dual sink vanities, and a large walk in closet. The spacious bonus room includes a pocket office and can easily function as a media room, game room, playroom, or additional lounge area depending on your needs. A versatile loft area sits just outside the bonus room, adding additional flexible living space. A conveniently located upstairs laundry room adds everyday ease. Additional highlights include a massive unfinished walk up attic of over 800 square feet, offering incredible potential for future expansion or abundant storage. Outdoor living is equally impressive, with a screened porch and a separate patio overlooking the flat, fenced backyard. A fire pit and generous open space make it ideal for recreation, entertaining, or simply enjoying the peaceful setting. Conveniently located between Fuquay Varina and Holly Springs, you will have many options for dining, breweries, parks, shopping, recreational activities, and entertainment.
Sold for $685,000
Zillow last checked:
Listing updated:
Bought with:
Greg Eissens, 356277
Pretty Relentless INC.
Source: Doorify MLS,MLS#: 10164278
Price history
| Date | Event | Price |
|---|---|---|
| 8/13/2026 | Sold | $685,000-2.1%$233/sqft |
Source:  Doorify MLS #10164278 Report a problem Doorify MLS #10164278 Report a problem | ||
| 6/19/2026 | Pending sale | $699,500$238/sqft |
Source: Doorify MLS #10164278 Report a problem | ||
| 5/29/2026 | Price change | $699,500-0.6%$238/sqft |
Source: Doorify MLS #10164278 Report a problem | ||
| 5/21/2026 | Price change | $704,000-0.1%$239/sqft |
Source: Doorify MLS #10164278 Report a problem | ||
| 5/12/2026 | Price change | $705,000-1.4%$240/sqft |
Source: Doorify MLS #10164278 Report a problem | ||
| 5/1/2026 | Listed for sale | $715,000+5.9%$243/sqft |
Source: Doorify MLS #10164278 Report a problem | ||
| 7/9/2025 | Sold | $675,000-1.5%$230/sqft |
Source: Doorify MLS #10091475 Report a problem | ||
| 5/30/2025 | Pending sale | $685,000$233/sqft |
Source: Doorify MLS #10091475 Report a problem | ||
| 5/29/2025 | Price change | $685,000-1.4%$233/sqft |
Source: Doorify MLS #10091475 Report a problem | ||
| 5/14/2025 | Price change | $695,000-2.1%$236/sqft |
Source: Doorify MLS #10091475 Report a problem | ||
| 4/24/2025 | Listed for sale | $710,000+5.2%$241/sqft |
Source: Doorify MLS #10091475 Report a problem | ||
| 1/10/2024 | Sold | $675,000$230/sqft |
Source: Public Record Report a problem | ||
| 12/7/2023 | Pending sale | $675,000$230/sqft |
Source: Doorify MLS #2535599 Report a problem | ||
| 11/13/2023 | Price change | $675,000-2.5%$230/sqft |
Source: Doorify MLS #2535599 Report a problem | ||
| 11/4/2023 | Price change | $692,500-1.1%$236/sqft |
Source: Doorify MLS #2535599 Report a problem | ||
| 10/28/2023 | Listed for sale | $700,000$238/sqft |
Source: Doorify MLS #2535599 Report a problem | ||
| 10/19/2023 | Pending sale | $700,000$238/sqft |
Source: Doorify MLS #2535599 Report a problem | ||
| 10/16/2023 | Price change | $700,000-3.4%$238/sqft |
Source: Doorify MLS #2535599 Report a problem | ||
| 10/9/2023 | Price change | $724,900-3.3%$247/sqft |
Source: Doorify MLS #2535599 Report a problem | ||
| 10/5/2023 | Listed for sale | $750,000+15.2%$255/sqft |
Source: Doorify MLS #2535599 Report a problem | ||
| 9/30/2021 | Sold | $651,000+8.7%$221/sqft |
Source: Public Record Report a problem | ||
| 9/13/2021 | Pending sale | $599,000$204/sqft |
Source: Doorify MLS #2402371 Report a problem | ||
| 8/23/2021 | Contingent | $599,000$204/sqft |
Source: Doorify MLS #2402371 Report a problem | ||
| 8/20/2021 | Listed for sale | $599,000+28.8%$204/sqft |
Source: Doorify MLS #2402371 Report a problem | ||
| 8/6/2019 | Sold | $465,000$158/sqft |
Source: Public Record Report a problem | ||
Nearby homes
- $592,5003 bd3 ba2.4k sqft105 Jewell Farm Ln, Holly Springs, NC 27540Off Market
- $766,700-- bd3 ba3.4k sqft6201 Adcock Rd, Holly Springs, NC 27540Off Market
- $645,4003 bd3 ba2.4k sqft109 Jewell Farm Ln, Holly Springs, NC 27540Off Market
- $659,6003 bd3 ba2.4k sqft6205 Adcock Rd, Holly Springs, NC 27540Off Market
Get a cash offer in 3 minutes
Find out how much your home could sell for in as little as 3 minutes with a no-obligation cash offer.
Estimated market value
$684,900
