Contemporary home offers the upgrades you'll love without trading the quality or craftsmanship you deserve. Granite countertops throughout, stainless appliances, slow-close cabinetry, 9 ft. ceilings, fully-finished garage with smart garage door opener. The primary suite features a tray ceiling, custom tiled shower, soaking tub, dual vanity, and walk-in-closet. The spacious kitchen with LED lighting and center island is perfect for entertaining or those who love to cook while still engaging with your friends/family. The formal dining room space is filled with light thanks to oversized windows and a beautiful door providing access to your back yard and patio. The main floor office/flex space features French Doors and an inviting wall of windows that really brings the whole room to life! The second floor offers two additional bedroom spaces complete with a full bathroom and a sitting nook as well as the builders', signature partially-finished, walk-in-attic!
Sold for $87,000
$87,000
101 Jib Court, Elizabeth City, NC 27909
5beds
2,894sqft
Single Family Residence
Built in 2023
0.48 Acres Lot
$523,100 Zestimate®
$30/sqft
$2,987 Estimated rent
Home value
$523,100
$466,000 - $586,000
$2,987/mo
Zestimate® history
Owner options
List your home for rent
$2,987/mo
Rent Zestimate®
Find your next renter with Zillow Rental Manager. Plus, with online applications, you can quickly screen prospective tenants – for free.
$2,987/mo
Rent Zestimate®
Refinance and save
$418/mo
Est. payment
Refinancing to a lower rate could help reduce your monthly payments and save thousands over the life of the loan.
$418/mo
Est. payment
Explore your selling options
Work with a Zillow partner agent
Leverage their expertise and Zillow's premium Showcase listings to get your home seen by more buyers.
Get startedList with your own agent
Get your home in front of millions of buyers by listing it on Zillow.
Learn how to do itSell it yourself
Take full control of how buyers see your home on Zillow by listing For Sale by Owner (FSBO).
List your homeWhat's special
Zillow last checked:
Listing updated:
Listed by:
Russell Bryant 757-748-4087,
Creed Realty
Bought with:
Karen Harper, 309806
The Real Estate Group Carolina Properties
Source: Hive MLS,MLS#: 100403682 Originating MLS: Albemarle Area Association of REALTORS
Originating MLS: Albemarle Area Association of REALTORSFacts & features
Interior
Bedrooms & bathrooms
- Bedrooms: 5
- Bathrooms: 3
- Full bathrooms: 3
Rooms
- Room types: Master Bedroom, Bedroom 2, Bedroom 3, Bedroom 4, Bedroom 5, Living Room, Dining Room, Laundry, Office, Bathroom 1, Bathroom 2, Bathroom 3
Primary bedroom
- Level: First
Bedroom 2
- Level: First
Bedroom 3
- Level: First
Bedroom 4
- Level: Second
Bedroom 5
- Level: Second
Bathroom 1
- Level: First
Bathroom 2
- Level: First
Bathroom 3
- Level: Second
Dining room
- Level: First
Dining room
- Level: First
Laundry
- Level: First
Living room
- Level: First
Office
- Level: First
Heating
- Gas Pack, Zoned, Electric
Cooling
- Central Air, Heat Pump, Zoned
Appliances
- Included: Built-In Microwave, Range, Dishwasher
- Laundry: Dryer Hookup, Washer Hookup, Laundry Room
Features
- Master Downstairs, Walk-in Closet(s), High Ceilings, Entrance Foyer, Mud Room, Kitchen Island, Ceiling Fan(s), Pantry, Walk-in Shower, Walk-In Closet(s)
- Flooring: LVT/LVP
- Doors: Thermal Doors
- Windows: Thermal Windows
- Basement: None
- Attic: Floored,Walk-In
Interior area
- Total structure area: 2,894
- Total interior livable area: 2,894 sqft
Property
Parking
- Total spaces: 2
- Parking features: Concrete
- Uncovered spaces: 2
- Details: Street
Accessibility
- Accessibility features: Accessible Hallway(s), Accessible Full Bath, Accessible Doors, Accessible Entrance, Accessible Approach with Ramp
Features
- Levels: One and One Half
- Stories: 2
- Patio & porch: Covered, Patio, Porch
- Exterior features: Thermal Doors
- Pool features: None
- Fencing: None
- Has view: Yes
- View description: Pond
- Has water view: Yes
- Water view: Pond
- Waterfront features: None
- Frontage type: Pond Front
Lot
- Size: 0.48 Acres
- Dimensions: 28 x 169 x 168 x 194
- Features: Cul-De-Sac, Level
Details
- Parcel number: 892304703037 01
- Zoning: R-15
- Special conditions: Standard
Construction
Type & style
- Home type: SingleFamily
- Property subtype: Single Family Residence
Materials
- Vinyl Siding
- Foundation: Brick/Mortar, Raised, Slab
- Roof: Architectural Shingle,Composition
Condition
- New construction: Yes
- Year built: 2023
Details
- Warranty included: Yes
Utilities & green energy
- Sewer: Public Sewer
- Water: Public
- Utilities for property: Natural Gas Available, Sewer Available, Water Available
Green energy
- Energy efficient items: Lighting, Thermostat
Community & HOA
Community
- Subdivision: Mariners Landing
HOA
- Has HOA: Yes
- Amenities included: Boat Slip, Maintenance Common Areas, Master Insure, Sidewalks
- HOA fee: $300 monthly
- HOA name: Mariners Landing HOA
- HOA phone: 559-760-1150
Location
- Region: Elizabeth City
Financial & listing details
- Price per square foot: $30/sqft
- Tax assessed value: $30,400
- Annual tax amount: $3,859
- Date on market: 8/25/2025
- Cumulative days on market: 53 days
- Listing agreement: Exclusive Agency
- Listing terms: Cash,Conventional,FHA,USDA Loan,VA Loan
- Road surface type: Paved
Price history
| Date | Event | Price |
|---|---|---|
| 7/15/2026 | Sold | $87,000-82.5%$30/sqft |
Source: Public Record Report a problem | ||
| 4/30/2024 | Sold | $498,054+959.7%$172/sqft |
Source:  Hive MLS #100403682 Report a problem Hive MLS #100403682 Report a problem | ||
| 3/15/2024 | Sold | $47,000-90.5%$16/sqft |
Source: Public Record Report a problem | ||
| 10/29/2023 | Pending sale | $494,110$171/sqft |
Source: Hive MLS #100403682 Report a problem | ||
| 9/7/2023 | Contingent | $494,110$171/sqft |
Source:  REIN Inc. #10502034 Report a problem REIN Inc. #10502034 Report a problem | ||
| 9/7/2023 | Listed for sale | $494,110$171/sqft |
Source: REIN Inc. #10502034 Report a problem | ||
Public tax history
| Year | Property taxes | Tax assessment |
|---|---|---|
| 2024 | $361 | $96,300 |
| 2023 | $361 | $96,300 +216.8% |
| 2022 | $361 +12.1% | $30,400 +42.7% |
| 2021 | $322 -46.5% | $21,300 |
| 2020 | $601 | $21,300 |
Find assessor info on the county website
Neighborhood: 27909
Nearby homes
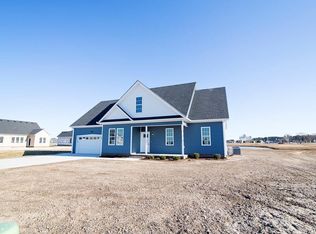
- $439,9003 bd3 ba2.5k sqft103 Jib Ct, Elizabeth City, NC 27909Off Market
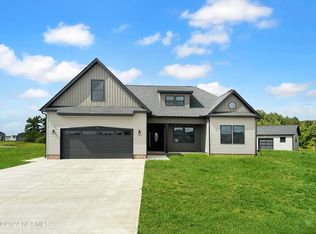
- $431,1254 bd3 ba2.3k sqft100 Jib Ct, Elizabeth City, NC 27909Sold
- $18,400-- bd-- ba-- sqft208 Pleasant Dr, Elizabeth City, NC 27909Off Market
- $403,8003 bd2 ba2k sqft515 Keel Way, Elizabeth City, NC 27909Off Market
- $365,0003 bd3 ba2.1k sqft509 Keel Way LOT 120, Elizabeth City, NC 27909Sold
- $560,9235 bd3 ba2.6k sqft102 Jib Ct, Elizabeth City, NC 27909Sold
- $365,0003 bd2 ba2.1k sqft509 Keel Way, Elizabeth City, NC 27909Sold
- $415,1004 bd3 ba2.2k sqft517 Keel Way, Elizabeth City, NC 27909Off Market
Nearby schools
GreatSchools rating
- 7/10J C Sawyer ElementaryGrades: K-5Distance: 1.4 mi
- 6/10River Road MiddleGrades: 6-8Distance: 0.3 mi
- 2/10Northeastern HighGrades: 9-12Distance: 3.7 mi


Get pre-qualified for a loan
At Zillow Home Loans, we can pre-qualify you in as little as 5 minutes with no impact to your credit score.An equal housing lender. NMLS #10287.
Sell for more on Zillow
Get a Zillow Showcase℠ listing at no additional cost and you could sell for .
$523,100
2% more
+$10,462
With Zillow Showcase(estimated)
$533,562
- North Carolina
- Pasquotank County
- Elizabeth City
- 27909
- 101 Jib Court
Nearby cities
Nearby zip codes
Other Elizabeth City Topics
