Skip main navigation
Active
  • $269,000

    101 Joanne Ln, Rochelle, IL 61068

    4beds
    1,692sqft
    : 
    $1,932/mo
    Get pre-qualified
    Single Family Residence
    Built in 1961
    0.32 Acres Lot
    $259,300 Zestimate®
    $159/sqft
    $-- HOA

    What's special

    Stunning floor-to-ceiling windowsThree generously sized bedroomsCenter islandGarden shedLarge windowsCozy family roomCovered patio
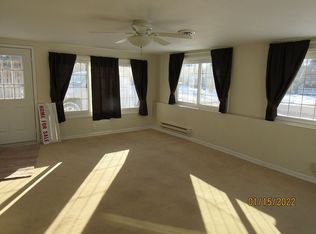
    Step into your new home! Lovingly maintained by the same family for over 45 years, this inviting home is filled with warmth, natural light, and thoughtfully designed spaces inside and out. As you enter, you're welcomed by a spacious living room featuring stunning floor-to-ceiling windows that fill the home with natural light. The eat-in kitchen enjoys beautiful southern morning sunshine and offers a center island, abundant cabinetry, and stainless steel appliances-perfect for everyday living and entertaining. Upstairs, you'll find three generously sized bedrooms and a full bath. Just a few steps down, the cozy family room features large windows that create a bright and comfortable gathering space. This level also includes the laundry area, a fourth bedroom or home office, and an updated bathroom with a large walk-in shower. A extra feature of this home is the approximately 21' x 20' partial basement located beneath the living room and kitchen. With both interior and exterior access, this versatile space offers endless possibilities as a workshop, recreation room, hobby area, man cave, fitness space, or additional storage. The garage is truly an extension of the home! Complete with a vaulted tongue-and-groove ceiling, basketball hoop, built-in storage, a 5' x 8' storage room, and double doors that open to the beautiful patio, it's the perfect space for hobbies, entertaining, or additional living space. Outside, a covered patio, garden shed, and an additional storage shed at the back of the property provide plenty of room for outdoor equipment and seasonal storage. The backyard is a peaceful retreat where you can enjoy your morning coffee or unwind with an evening nightcap. Conveniently located within walking distance of parks, bike paths, the recreation center, coffee shops, and so much more, this home offers the perfect combination of comfort, convenience, and location. 2020 New windows upstairs, LR and FR in 2011 they have a transferable warranty. 2023 sewer lined cleaned out and new liner installed from house to street. Water heater and water softner new in 2024. furnace and air 2013. dishwasher and stove 2022. Don't miss this wonderful opportunity-schedule your private showing today!
    6 days
    |
    798
    |
    51
    |

    Zillow last checked:

    Listing updated:

    Listed by:

    Cathie Dame 815-218-5944,

    Weichert REALTORS Signature Professionals

    Source: MRED as distributed by MLS GRID,MLS#: 12722304MLS Logo

      Facts & features

      Interior

      Bedrooms & bathrooms
      • Bedrooms: 4
      • Bathrooms: 2
      • Full bathrooms: 2
      Rooms
      • Room types: No additional rooms
      Primary bedroom
      • Level: Second
      • Area: 221 Square Feet
      • Dimensions: 17X13
      Bedroom 2
      • Level: Second
      • Area: 160 Square Feet
      • Dimensions: 16X10
      Bedroom 3
      • Level: Second
      • Area: 108 Square Feet
      • Dimensions: 12X9
      Bedroom 4
      • Level: Lower
      • Area: 130 Square Feet
      • Dimensions: 10X13
      Family room
      • Level: Lower
      • Area: 234 Square Feet
      • Dimensions: 13X18
      Kitchen
      • Features: Kitchen (Eating Area-Table Space, Island)
      • Level: Main
      • Area: 294 Square Feet
      • Dimensions: 21X14
      Laundry
      • Level: Lower
      • Area: 64 Square Feet
      • Dimensions: 8X8
      Living room
      • Features: Flooring (Laminate)
      • Level: Main
      • Area: 304 Square Feet
      • Dimensions: 19X16
      Heating
      • Natural Gas, Forced Air
      Cooling
      • Central Air
      Appliances
      • Included: Range, Microwave, Dishwasher, Refrigerator, Freezer, Washer, Dryer, Disposal, Stainless Steel Appliance(s), Water Softener Owned
      • Laundry: Electric Dryer Hookup
      Features
      • Flooring: Laminate
      • Basement: Unfinished,Partial
      Interior area
      • Total structure area: 560
      • Total interior livable area: 1,692 sqft

      Property

      Parking
      • Total spaces: 2
      • Parking features: Concrete, Garage Door Opener, Yes, Attached, Garage
      • Attached garage spaces: 2
      • Has uncovered spaces: Yes
      Accessibility
      • Accessibility features: No Disability Access
      Features
      • Patio & porch: Patio
      Lot
      • Size: 0.32 Acres
      • Dimensions: 157 x 90
      • Features: Garden
      Details
      • Additional structures: Shed(s)
      • Parcel number: 24232300120000
      • Special conditions: None
      • Other equipment: Water-Softener Owned, Ceiling Fan(s)

      Construction

      Type & style
      • Home type: SingleFamily
      • Property subtype: Single Family Residence
      Materials
      • Vinyl Siding, Brick
      • Roof: Asphalt
      Condition
      • New construction: No
      • Year built: 1961

      Utilities & green energy

      • Sewer: Public Sewer
      • Water: Public

      Community & HOA

      Community
      • Features: Park, Curbs, Sidewalks, Street Lights, Street Paved
      • Security: Carbon Monoxide Detector(s)
      HOA
      • Services included: None
      Location
      • Region: Rochelle

      Financial & listing details

      • Price per square foot: $159/sqft
      • Tax assessed value: $151,215
      • Annual tax amount: $3,806
      • Date on market: 8/3/2026
      • Ownership: Fee Simple

        Estimated market value

        $259,300

        $246,000 - $272,000

        $1,902/mo

        Price history

        DateEventPrice
        8/3/2026Listed for sale$269,000$159/sqft
        Source: MRED as distributed by MLS GRID #12722304 Report a problem

        Public tax history

        YearProperty taxesTax assessment
        2024$3,494 +9.3%$50,405 +6.8%
        2023$3,198 +1.3%$47,174 +5.1%
        2022$3,157 +8.1%$44,890 +8.2%
        2021$2,921 +5.8%$41,469 +5%
        2020$2,760 +6%$39,494 +3.8%
        2018$2,605 +1.4%$38,054
        2017$2,568 -12.9%$38,054 +2.8%
        2016$2,950 +1.4%$37,010 +1.7%
        2015$2,909 -4.3%$36,392
        2014$3,041 -5%$36,392 -4.6%
        2013$3,200 $38,151 -6%
        2012-- $40,599 -3.5%
        2011-- $42,076 -2.8%
        2010-- $43,266 -3.3%
        2009-- $44,743
        2008$3,489 +9.1%$44,743 +15.6%
        2007$3,199 $38,720
        Find assessor info on the county website

        Monthly payment

        Est. payment

        Payment breakdown

        Explore the cost of this home by adjusting the details. Changes won't be saved.
        All calculations are estimates and provided by Zillow, Inc. for informational purposes only. Actual amounts may vary.
        HOA fees may include property taxes on listings classified as Co-Ops. Contact the listing agent and/or owner for fee details.
        Mortgage interest rates are dependent on a number of factors, including credit score, down payment, and repayment length. Interest rate data provided by Zillow Group Marketplace, Inc. as of 1/1/1970 from various mortgage lenders with which we have lead or other similar arrangements; the Estimated Payment is an average of those rates.
        See how much you could borrow to make a competitive offer.

        Climate risks

        Neighborhood: 61068

        Getting around

        41 / 100
        Car-Dependent
        45 / 100
        Somewhat Bikeable

        Nearby schools

        GreatSchools rating
        Schools provided by the listing agent
        • Middle: Rochelle Middle School
        • High: Rochelle Township High School
        • District: 231

        Source: MRED as distributed by MLS GRID. This data may not be complete. We recommend contacting the local school district to confirm school assignments for this home.

        A local agent can set up tours, give advice and negotiate with sellers.

        Browse local experts

        Similar homes