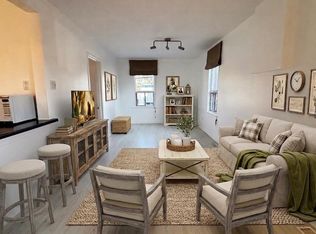
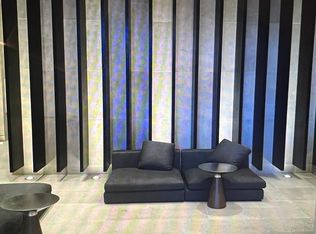
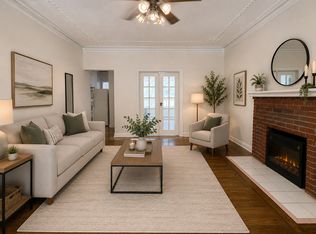

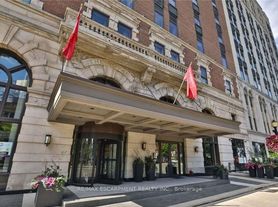
FIRST MONTH OF RENT FREE! Welcome to The Design District by Emblem, where elevated design meets exceptional urbanconvenience in the heart of Hamilton. Be the first to live in this BRAND NEW, never-occupied1Bedroom + Den, 2 Bathroom suite offering approximately 620 sq. ft. of thoughtfully designedliving space, complete with 1 PARKING & LOCKER. The versatile den is ideal for a home office,study or additional living space, while two full bathrooms provide added comfort andconvenience. Designed in collaboration with a world-renowned interior design studio, The DesignDistrict brings a sophisticated, design-forward aesthetic to everyday condominium living.Residents enjoy an impressive collection of state-of-the-art amenities, including an outdoorpool and pool lounge, fully equipped fitness centre, yoga studio, party room, co-workingspaces, meeting rooms, outdoor bar and lounge, BBQ and outdoor dining areas, all complementedby distinctive designer furnishings. Ideally situated in one of Hamilton's most connectedlocations, with the GO Station approximately a 10-minute walk away and Hamilton's LRT justminutes from your door. McMaster University is only 4 LRT stops away, with convenient access toHamilton Airport, downtown amenities, restaurants, shopping, entertainment and abundant greenspace. A rare opportunity to lease a brand-new suite in one of Hamilton's most exciting newresidences. Parking & locker are included. Tenant is Responsible for Hydro & Water Utility.MOVE-IN TODAY!
IDX information is provided exclusively for consumers' personal, non-commercial use, that it may not be used for any purpose other than to identify prospective properties consumers may be interested in purchasing, and that data is deemed reliable but is not guaranteed accurate by the MLS .
Apartment for rent
Apartment
Available now
Air conditioner, central air
Ensuite laundry
1 Parking space parking
Electric, forced air
What's special
Outdoor bar and loungeDistinctive designer furnishings
- 9 days |
- -- |
- -- |
Zillow last checked:
Listing updated:
Travel times

Let’s turn your rent into credit progress
Build credit history with every on-time payment and get credit for the payment you’re already making.
Facts & features
Interior
Bedrooms & bathrooms
- Bedrooms: 2
- Bathrooms: 2
- Full bathrooms: 2
Heating
- Electric, Forced Air
Cooling
- Air Conditioner, Central Air
Appliances
- Included: Oven
- Laundry: Ensuite
Features
- Elevator, Separate Heating Controls, Separate Hydro Meter
Property
Parking
- Total spaces: 1
- Details: Contact manager
Features
- Patio & porch: Patio
- Exterior features: Balcony, Barbecue, Bus Ctr (wi Fi Bldg), Hospital, Party Room/Meeting Room, Place Of Worship, Public Transit, School, School Bus Route, Separate Heating Controls, Separate Hydro Meter
- Pool features: Pool
Construction
Type & style
- Home type: Apartment
- Property subtype: Apartment
Community & HOA
Community
- Features: Pool
Location
- Region: Hamilton
Financial & listing details
- Lease term: Contact For Details
Nearby apartments for rent

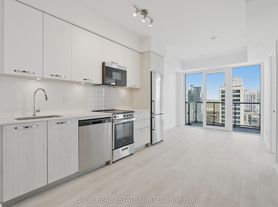
Neighborhood: Corktown
Nearby schools
GreatSchools rating
No schools nearby
We couldn't find any schools near this home.