Skip main navigation
Sold
  • Price Unknown

    101 Jonah Cir, Lafayette, LA 70508

    4beds
    2,891sqft
    Single Family Residence
    Built in 1999
    0.28 Acres Lot
    $524,900 Zestimate®
    $--/sqft
    $2,872 Estimated rent

    Home value

    $524,900

    $493,000 - $556,000

    $2,872/mo

    Zestimate® history
    Loading
    Loading...

    Owner options

    List your home for rent

    $2,872/mo

    Rent Zestimate®

    Find your next renter with Zillow Rental Manager. Plus, with online applications, you can quickly screen prospective tenants – for free.

    Learn more

    $2,872/mo

    Rent Zestimate®

    Refinance and save

    Refinancing to a lower rate could help reduce your monthly payments and save thousands over the life of the loan.

    See today's rates

    Explore your selling options

    Work with a Zillow partner agent

    Leverage their expertise and Zillow's premium Showcase listings to get your home seen by more buyers.

    Get started

    List with your own agent

    Get your home in front of millions of buyers by listing it on Zillow.

    Learn how to do it

    Sell it yourself

    Take full control of how buyers see your home on Zillow by listing For Sale by Owner (FSBO).

    List your home

    What's special

    Primary suiteDouble ovensDedicated officeWhirlpool tubMicrowave drawerTouch faucetSeparate vanities
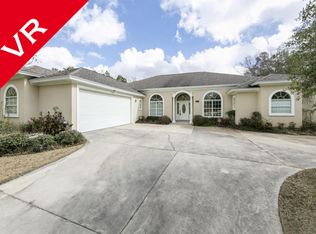
    Ideally located just off Kaliste Saloom with quick access to Lafayette's best shopping, dining, and entertainment. Step inside to a soaring living room featuring beautiful brick floors, a masonry fireplace, and a stunning wall of windows that fills the space with natural light. The chef's kitchen is truly a showstopper with a large prep island, touch faucet, double ovens, microwave drawer, Wolf gas cooktop with dual spice racks, and a custom-designed vent hood.The primary suite offers two closets, a whirlpool tub, and separate vanities for added comfort. A dedicated office provides great work-from-home flexibility. Enjoy quiet mornings in the cozy courtyard, conveniently accessible from both the office and primary suite.A fully functional 692 sq ft guest suite includes living and sleeping space, a full kitchen, bath, and deck access--ideal for an in-law suite or college-aged kids. Additional highlights include a whole-house generator, UV-protected windows, and peace of mind knowing all three HVAC units, all three water heaters, and the roof were replaced in 2018 with the exception of the MIL suite water heater being 2020. The garages alone are 1,300 sq ft and can hold up to 3 full vehicles and one ATV or golf cart. This home has never flooded and no flood insurance is required. Don't wait, make your appointment today!

    Zillow last checked:

    Listing updated:

    Listed by:

    Stephen Hundley,

    Real Broker, LLC

    Source: RAA,MLS#: 2600000228MLS Logo

    Facts & features

    Interior

    Bedrooms & bathrooms
    • Bedrooms: 4
    • Bathrooms: 3
    • Full bathrooms: 3
    Heating
    • Central
    Cooling
    • Multi Units, Central Air
    Appliances
    • Included: Dishwasher, Disposal, Gas Cooktop, Microwave, Gas Stove Con
    • Laundry: Washer Hookup
    Features
    • High Ceilings, Crown Molding, Dual Closets, Guest Suite, Kitchen Island, Separate Shower, Varied Ceiling Heights, Walk-In Closet(s), Butcher Block Counters, Cultured Marble Counters, Granite Counters
    • Flooring: Brick, Carpet, Stained/Scored Concrete, Tile, Wood
    • Number of fireplaces: 1
    • Fireplace features: 1 Fireplace, Gas, Wood Burning
    Interior area
    • Total structure area: 3,585
    • Total interior livable area: 2,891 sqft

    Property

    Parking
    • Total spaces: 4
    • Parking features: Garage, Garage Faces Side
    • Garage spaces: 4
    • Has uncovered spaces: Yes
    • Details: Garage SqFt(1306.00)
    Features
    • Stories: 2
    • Patio & porch: Covered, Deck, Open, Porch
    • Exterior features: Lighting
    • Fencing: Privacy,Wood
    Lot
    • Size: 0.28 Acres
    • Dimensions: 95 x 140 x 76 x 140
    • Features: 0 to 0.5 Acres, Corner Lot, Landscaped, Level
    Details
    • Additional structures: Guest House, Second Residence, Workshop
    • Parcel number: 6073263
    • Special conditions: Arms Length

    Construction

    Type & style
    • Home type: SingleFamily
    • Architectural style: Traditional
    • Property subtype: Single Family Residence
    Materials
    • Brick Veneer, Stucco, Frame
    • Foundation: Slab
    • Roof: Composition
    Condition
    • Resale
    • Year built: 1999

    Utilities & green energy

    • Electric: Elec: City
    • Gas: Gas: Atmos
    • Sewer: Public Sewer

    Community & neighborhood

    Location
    • Region: Lafayette
    • Subdivision: Verot Oaks

    Price history

    DateEventPrice
    3/23/2026Sold--
    Source: RAA #2600000228 Report a problem
    2/11/2026Pending sale$525,000$182/sqft
    Source: RAA #2600000228 Report a problem
    2/10/2026Listed for sale$525,000+26.5%$182/sqft
    Source: RAA #2600000228 Report a problem
    12/23/2020Sold--
    Source: RAA #20010111 Report a problem
    11/18/2020Pending sale$415,000$144/sqft
    Source: Robbie Breaux & Team Brokered by EXP Realty #20010111 Report a problem
    11/13/2020Listed for sale$415,000$144/sqft
    Source: Robbie Breaux & Team Brokered by EXP Realty #20010111 Report a problem

    Public tax history

    YearProperty taxesTax assessment
    2024$4,146 +15.6%$39,404 +15%
    2023$3,585 0%$34,274
    2022$3,586 -0.3%$34,274
    2021$3,598 +0.3%$34,274
    2020$3,586 +4.3%$34,274
    2019$3,440 -1.7%$34,274
    2018$3,498 +120.4%$34,274 +57.5%
    2017$1,587 $21,762 -36.2%
    2015$1,587 -44.2%$34,100
    2013$2,842 +26.5%$34,100
    2011$2,248 +0.2%$34,100
    2010$2,244 -21.4%$34,100
    2008$2,854 +38.3%$34,100 +29.8%
    2006$2,063 +0.8%$26,270
    2005$2,047 +32.4%$26,270 +15.1%
    2002$1,546 +40.4%$22,820 +20.9%
    2001$1,101 +51.1%$18,870 +32.4%
    2000$728 $14,250

    Find assessor info on the county website

    Neighborhood: 70508

    Nearby schools

    GreatSchools rating
    Schools provided by the listing agent
    • Elementary: Cpl. M. Middlebrook
    • Middle: Edgar Martin
    • High: Comeaux

    Source: RAA. This data may not be complete. We recommend contacting the local school district to confirm school assignments for this home.

    Sell for more on Zillow
    Get a Zillow Showcase℠ listing at no additional cost and you could sell for .
    $524,900
    2% more
    +$10,498
    With Zillow Showcase(estimated)
    $535,398