Skip main navigation
Off market
  • $259,800

    101 Jonelle Ct #1, Harriman, TN 37748

    2beds
    1,446sqft
    Condominium
    Built in 2004
    -- sqft lot
    $259,800 Zestimate®
    $180/sqft
    $1,910 Estimated rent

    Home value

    $259,800

    $229,000 - $294,000

    $1,910/mo

    Zestimate® history
    Loading
    Loading...

    Owner options

    List your home for rent

    $1,910/mo

    Rent Zestimate®

    Find your next renter with Zillow Rental Manager. Plus, with online applications, you can quickly screen prospective tenants – for free.

    Learn more

    $1,910/mo

    Rent Zestimate®

    Refinance and save

    $1,620/mo

    Est. payment

    Refinancing to a lower rate could help reduce your monthly payments and save thousands over the life of the loan.

    See today's rates

    $1,620/mo

    Est. payment

    Explore your selling options

    Work with a Zillow partner agent

    Leverage their expertise and Zillow's premium Showcase listings to get your home seen by more buyers.

    Get started

    List with your own agent

    Get your home in front of millions of buyers by listing it on Zillow.

    Learn how to do it

    Sell it yourself

    Take full control of how buyers see your home on Zillow by listing For Sale by Owner (FSBO).

    List your home

    What's special

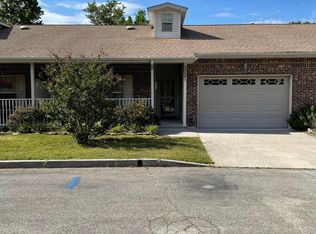
    Original owner of this quality, like new condo in very quiet area. Hardwood and tile floors, custom cabinetry, skylights, cathedral ceilings, plenty of storage, 9' ceilings, open floor plan, short walk in subdivision to the lake for fishing or picnic, fenced in patio area, central vacuum, and a large end unit yard. Price reduced for quick sale. You will be hard pressed to find another home in this excellent condition.

    This property is off market, which means it's not currently listed for sale or rent on Zillow. This may be different from what's available on other websites or public sources.

    Zillow last checked:

    Listing updated:

    Listed by:

    Nick Alvaro,

    Southern Profiles Realty

    Bought with:

    Nick Alvaro, 318502

    Southern Profiles Realty

    Source: East Tennessee Realtors,MLS#: 869542MLS Logo

    Facts & features

    Interior

    Bedrooms & bathrooms
    • Bedrooms: 2
    • Bathrooms: 2
    • Full bathrooms: 2
    Primary bedroom
    • Description: cathedral ceiling
    • Level: First
    • Area: 210 Square Feet
    • Dimensions: 15 x 14
    Bedroom 2
    • Description: private bath
    • Level: First
    • Area: 182 Square Feet
    • Dimensions: 14 x 13
    Garage
    • Description: large one car
    • Level: First
    Kitchen
    • Description: large breakfast bar area
    • Level: First
    • Area: 247 Square Feet
    • Dimensions: 19 x 13
    Other
    • Description: open plan with dining/living/kitchen
    • Level: First
    • Area: 285 Square Feet
    • Dimensions: 19 x 15
    Heating
    • Forced Air, Natural Gas, Electric
    Cooling
    • Central Air, Ceiling Fan(s)
    Appliances
    • Included: Dishwasher, Disposal, Dryer, Microwave, Range, Refrigerator, Self Cleaning Oven, Washer
    Features
    • Walk-In Closet(s), Cathedral Ceiling(s), Breakfast Bar, Central Vacuum
    • Flooring: Carpet, Hardwood, Tile
    • Windows: Windows - Vinyl, Insulated Windows, Drapes
    • Basement: Slab
    • Number of fireplaces: 1
    • Fireplace features: Gas Log
    Interior area
    • Total structure area: 1,446
    • Total interior livable area: 1,446 sqft

    Property

    Parking
    • Total spaces: 1
    • Parking features: Off Street, Garage Door Opener, Designated Parking, Attached, Main Level
    • Attached garage spaces: 1
    Features
    • Exterior features: Prof Landscaped
    • Has view: Yes
    • View description: Other
    • Waterfront features: Lake/Water Access
    Lot
    • Size: 1,820 Square Feet
    • Dimensions: 52 x 35
    • Features: Corner Lot, Level
    Details
    • Parcel number: 045 011.04

    Construction

    Type & style
    • Home type: Condo
    • Architectural style: Cape Cod,Contemporary
    • Property subtype: Condominium
    • Attached to another structure: Yes
    Materials
    • Brick
    Condition
    • Year built: 2004

    Community & HOA

    Community
    • Security: Smoke Detector(s)
    • Subdivision: Caney Creek Development
    HOA
    • Has HOA: Yes
    • Services included: Maintenance Structure, Insurance, Trash, Maintenance Grounds
    • HOA fee: $78 monthly
    Location
    • Region: Harriman

    Financial & listing details

    • Price per square foot: $180/sqft
    • Date on market: 12/13/2013

    Price history

    DateEventPrice
    2/27/2014Sold$126,000$87/sqft
    Source: East Tennessee Realtors #869542 Report a problem

    Public tax history

    Tax history is unavailable.

    Neighborhood: 37748

    Nearby schools

    GreatSchools rating
    Get pre-qualified for a loan
    At Zillow Home Loans, we can pre-qualify you in as little as 5 minutes with no impact to your credit score.

    An equal housing lender. NMLS #10287.